5 2026 Edible Landscaping Ideas for Tiny Backyards
5 2026 Edible Landscaping Ideas for Tiny Backyards
The planning phase of an edible landscape is where 80 percent of your success is dictated. Before a single shovel hits the dirt or a single seed is purchased from a boutique nursery, you must perform a forensic audit of the site’s hydrology and geotechnical properties. Most homeowners focus on the harvest, but a veteran contractor knows that the harvest is just the byproduct of a well-engineered substrate. I always drill into my new crew members: if you don’t fix the soil grading first, every plant you put in the ground is just expensive compost. I remember a job where a homeowner spent thousands on organic berry bushes but planted them in a clay-heavy low spot with a 1 percent slope. Within three months, the root zones were anaerobic and the plants were dead. They didn’t have a gardening problem; they had a civil engineering problem. In 2026, we are moving away from messy garden patches and toward integrated, high-performance edible systems that respect the laws of physics and biology.
1. Vertical Espalier Hardscaping Systems
Vertical espalier systems for 2026 involve the use of heavy-duty 316-grade stainless steel tension wires anchored into masonry or reinforced timber to train fruit trees against flat surfaces. This technique maximizes caloric yield per square foot by utilizing the vertical plane, effectively turning a two-dimensional fence into a three-dimensional food producer. The engineering of these systems requires precise tensioning to prevent sag, which can lead to bark friction and fungal infections. When we install these, we use 1/8-inch wire with turnbuckles every 10 linear feet. The goal is to create a rigid framework that can support the weight of a heavy apple or pear crop without deforming. We aren’t just planting a tree; we are building a biological machine. Root flare exposure is critical here. If you bury the graft union, the tree will eventually fail. We maintain a 2-inch gap between the trunk and the first wire to allow for secondary growth. It is about long-term structural integrity.
2. Thermal Mass Modular Masonry Beds
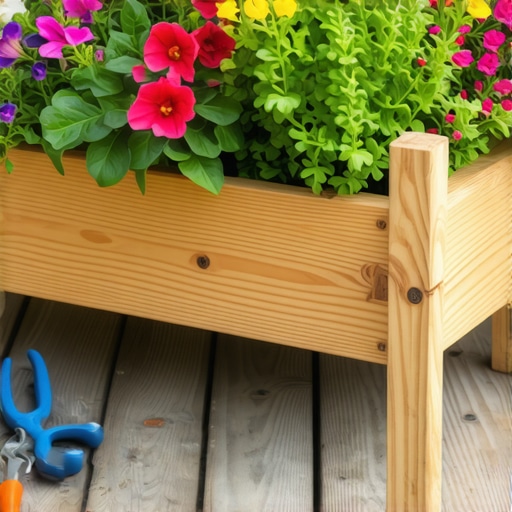
Thermal mass masonry beds are structural garden walls built from CMU blocks or natural stone designed to regulate soil temperature in micro-climates. These units act as a heat sink, absorbing solar radiation during the day and releasing it slowly at night to extend the growing season by up to six weeks. For a tiny backyard, we use narrow, 12-inch wide modular blocks that provide structural support for the soil while doubling as seating. This isn’t just about aesthetics. It is about thermodynamics. By maintaining a more consistent soil temperature, we increase the rate of nitrogen mineralization, making nutrients more available to the roots.
“A retaining wall doesn’t fail because of the stone; it fails because of the water trapped behind it.” – Hardscape Engineering Axiom
Behind every masonry bed, we install a 4-inch perforated HDPE pipe wrapped in filter fabric and 12 inches of clean #57 stone. This prevents hydrostatic pressure from blowing out the wall when the soil saturates during spring rains.
| Material | Thermal Mass Rating | Lifespan (Years) | PSI Resistance |
|---|---|---|---|
| Pressure Treated Timber | Low | 10-15 | Moderate |
| Cast-in-Place Concrete | High | 50+ | High |
| Natural Dry-Stack Stone | Medium | 100+ | High |
| Galvanized Steel Troughs | Very Low | 15-20 | Moderate |
3. Permeable Edible Hardscapes
Permeable edible hardscapes utilize open-graded base aggregates and porous pavers to create walking paths that simultaneously serve as irrigation conduits for surrounding herbs. In 2026, the trend is to replace standard concrete with a system of #57 stone, #8 stone, and permeable pavers that allow 100 percent of rainfall to penetrate the subgrade. We then plant creeping thyme or prostrate rosemary in the joints. This creates a functional walkway that contributes to the kitchen. The base layer must be compacted in 2-inch lifts using a plate compactor with at least 3,000 lbs of centrifugal force. If the base isn’t solid, the pavers will shift, and the herbs will be crushed by uneven movement. We use a modified gravel base to ensure the plants have enough pore space for oxygen. Roots need air as much as they need water. Don’t skip the compaction. If the tamper doesn’t bounce, you aren’t done.
How much modified gravel do I need for a patio base?
For a standard pedestrian edible patio, you need a minimum of 4 to 6 inches of compacted modified gravel (typically 2A or 3/4-inch minus) topped with 1 inch of bedding sand or #8 stone. To calculate volume, multiply the square footage by the decimal depth (e.g., 0.33 for 4 inches) and divide by 27 to get cubic yards.
4. High-Density Orchard Guilds with Drip-Line Engineering
High-density orchard guilds are intensive planting arrangements that combine dwarf rootstock fruit trees with nitrogen-fixing understory plants to create a self-sustaining ecosystem in small footprints. Instead of a single tree, we plant three trees in one 24-inch wide hole, keeping them pruned to 8 feet in height. This requires a sophisticated low-volume drip irrigation system with pressure-compensating emitters. We target 0.5 to 1.0 gallons per hour per emitter to ensure deep saturation without surface runoff.
“The most critical factor in urban food production is the management of the soil’s physical structure to prevent compaction.” – Penn State Extension
We use wood chip mulch, but never ‘mulch volcanoes.’ We keep the mulch 4 inches away from the trunk. If you pile it up against the bark, you’re just inviting rot and rodents. It is a death sentence for the tree.
What is the best material for a small edible garden patio?
The best material for an edible garden patio is natural flagstone or permeable pavers because they allow for water infiltration and can be integrated with herbaceous groundcovers. These materials offer the 100-plus year longevity required for permanent food systems while managing stormwater runoff effectively on small sites.
5. Micro-Climate Cold Frame Engineering
Micro-climate cold frames are engineered enclosures that utilize polycarbonate glazing and automatic wax-piston vents to protect high-value edible crops from frost. In 2026, these are integrated directly into the hardscape design rather than being an afterthought. We build these using 2-inch thick cedar or masonry walls to provide high R-value insulation. The vents are critical; they open automatically at 75 degrees Fahrenheit to prevent the plants from cooking. This is a matter of precision. A tiny backyard can have temperature swings of 40 degrees in a single day. Without automated venting, you will kill your entire winter harvest in one afternoon. The slope of the glazing should be angled toward the southern sun at an angle equal to your latitude plus 15 degrees for optimal winter performance. [image_placeholder] This level of detail is what separates a professional install from a DIY project that ends up in the landfill.
- Call 811 to mark underground utilities before any excavation.
- Conduct a professional soil test for pH and N-P-K levels.
- Calculate the drainage coefficient of your site.
- Select plants based on USDA Hardiness Zone, not just looks.
- Install a dedicated sub-meter for garden irrigation to track water usage.
Long-term Maintenance and Lifecycle Management of these systems involves a biannual audit of the irrigation lines and a soil organic matter refresh. You cannot just walk away. The soil is a living organism. If you treat it like dirt, your plants will treat you like a stranger. Every year, you should be adding 1/2 inch of high-quality compost to the surface to maintain the Cation Exchange Capacity. This ensures that the nutrients you add actually stay in the root zone instead of leaching into the groundwater. Success in 2026 landscaping is about biology, engineering, and the discipline to follow the measurements. Don’t cut corners.