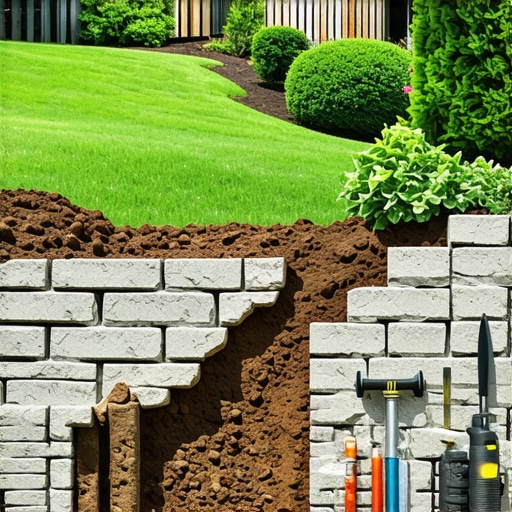
Why Your Retaining Wall is Bowing and How to Stabilize It
Why Your Retaining Wall is Bowing and How to Stabilize It: A Hardscape Forensic Guide
A bowing retaining wall is not a cosmetic flaw; it is a structural distress signal that indicates a failure of engineering. When you see a wall leaning outward or a block line beginning to belly, you are witnessing the physics of hydrostatic pressure overcoming the resistance of the structure. It is a slow-motion collapse. In my 20 years in the field, I have seen hundreds of these failures, and they almost always stem from the same corner-cutting mistakes by contractors who treat a wall like a pile of heavy rocks rather than a civil engineering project.
The Hardscape Autopsy: Why Walls Fail
Retaining walls bow because of excessive hydrostatic pressure, improper soil compaction, or inadequate drainage systems that fail to divert water away from the structure. When water saturates the soil behind a wall, it increases the lateral pressure exponentially, forcing the wall units to shift or lean until the center of gravity is lost. I recently got called out to tear up a $30,000 patio that was sinking because the previous contractor used ‘dirt’ instead of 3/4 inch clean crushed stone for the drainage chimney. The soil became a heavy, hydraulic sponge that pushed a 4-foot wall six inches out of plumb within two years. They did not understand that water is the enemy of all hardscape. If you do not control the water, the water will control your wall. It is that simple. Don’t skip the drainage. It will rot the integrity of the entire landscape.
“A retaining wall doesn’t fail because of the stone; it fails because of the water trapped behind it.” – Hardscape Engineering Axiom
The Physics of Hydrostatic Pressure
Dry soil has a specific weight, but saturated soil is a different beast. Water weighs approximately 62.4 pounds per cubic foot. When your backfill is saturated, you aren’t just holding back earth; you are holding back a vertical column of fluid pressure. This is why we see ‘bellying’ in the middle of the wall. The pressure at the base is highest, but the mid-section is often the weakest point if geo-grid reinforcement was skipped. If your wall does not have weep holes or a perforated pipe wrapped in a 12-inch drainage chimney of clean stone, it is effectively a dam. And dams are designed to hold water; retaining walls are designed to let it pass through.
The Role of Soil Type and Compaction
Not all dirt is created equal. If you are building in heavy red clay, you are dealing with a material that expands when wet and shrinks when dry. This cycle creates a ‘jacking’ effect on the back of the blocks. Proper stabilization requires excavating at least 24 inches behind the wall and replacing that clay with non-expansive aggregate. Compaction is another failure point. I see crews ‘walking in’ the backfill. That is useless. You need a vibratory plate compactor, and you must compact in ‘lifts’ of no more than 6 inches at a time. If the soil is not at 95% Proctor density, it will settle. When it settles, it pulls the wall with it. Stop being lazy with the tamper.
| Failure Symptom | Primary Cause | Engineering Solution |
|---|---|---|
| Mid-wall Bulge | Lack of Geo-grid Reinforcement | Install Biaxial Geo-grid every 2 courses |
| Base Sliding | Inadequate Toe Burial | Bury 1 inch of block for every 10 inches of wall height |
| Top-down Leaning | Hydrostatic Pressure / Poor Drainage | Install 12-inch wide clean stone chimney and 4-inch SDR-35 pipe |
| Cracked Blocks | Differential Settlement | Excavate base to 6-inch depth; fill with compacted 2A modified stone |
How much drainage stone do I need for a retaining wall?
For every linear foot of wall, you should plan for a drainage chimney that is at least 12 inches wide, extending from the base level to within 6 inches of the surface. For a wall that is 4 feet high, this means 4 cubic feet of 3/4 inch clean stone per linear foot. This stone must be ‘clean,’ meaning it contains no fines or dust that could clog the perforated pipe at the bottom. Use a non-woven geotextile fabric to separate this stone from the native soil to prevent ‘fines’ from migrating into your drainage zone and turning it into a clogged mess.
Can you fix a bowing retaining wall without tearing it down?
The short answer is: rarely. If the wall is leaning more than 1 inch for every 4 feet of height, the structural integrity is compromised. You can attempt to stabilize minor bowing using helical anchors or ‘deadmen’—large heavy objects buried deep in the hillside and cabled to the wall face. However, these are often band-aids. To truly fix a bowing wall, you must relieve the pressure. This involves excavating the backfill, plumbing the wall back to vertical (or slightly battered back), and reinstalling the drainage system correctly. It is expensive, but it is cheaper than a total collapse that destroys your lawn care efforts or garden design.
The Step-by-Step Stabilization Protocol
If you are facing a wall failure, follow this forensic remediation process. Do not take shortcuts here. You already saw where shortcuts lead. Follow these steps precisely:
- Excavation: Remove all soil behind the wall to a distance equal to the wall’s height. This is the ‘active zone’ of pressure.
- Base Verification: Check the leveling pad. It should be 6 inches of compacted 2A modified stone. If it is sitting on dirt, the wall must come down.
- Drainage Installation: Lay a 4-inch perforated SDR-35 pipe at the base, sloped at a 1% grade to a daylight exit.
- Geo-grid Integration: For any wall over 36 inches, use uniaxial geo-grid. Lay it between courses and extend it back into the reinforced soil zone. It acts like ‘rebar’ for the earth.
- Backfill in Lifts: Add 6 inches of clean stone, then compact. Repeat. Do not use a skid steer to dump 3 feet of stone at once. The impact can kick the wall out of alignment.
- Cap Sealing: Use a high-quality concrete adhesive to secure the capstones. This prevents surface water from entering the core of the wall.
“Compaction is the invisible strength of a wall. If the tamper isn’t bouncing off the stone, it’s not compacted enough.” – ICPI Manual of Best Practices
The Importance of ‘Batter’
A common mistake in DIY landscaping and hardscaping is building a wall perfectly vertical. Gravity wants to pull that wall forward. Instead, you should build with a ‘batter’—a slight backward lean. Most professional segmental retaining wall blocks have a built-in offset or ‘lip’ that creates a 7-degree to 12-degree batter. This forces the weight of the wall to lean into the hill, using the weight of the earth to help hold the structure in place. If your wall is bowing, it’s often because it was built too vertical or the ‘lip’ was sheared off during a poor installation.
Maintenance: The Five-Year Checkup
Walls are not ‘set and forget.’ You must monitor the weep holes. If you don’t see water coming out after a heavy rain, the system is clogged. Check for ‘sinkholes’ appearing behind the wall; this indicates that soil is washing through the stone and out the front—a process called piping. If you see this, act immediately. Small repairs now save the $20,000 replacement later. Your garden design depends on the structural integrity of these bones. Without a solid wall, your landscaping is just expensive compost waiting to slide down the hill.
![Stop Hillside Soil Washout for $200 [2026 DIY Fix]](https://lawnmajesty.com/wp-content/uploads/2026/05/Stop-Hillside-Soil-Washout-for-200-2026-DIY-Fix.jpeg)