5 Layout Ideas for a Cozy Modern Patio Space
I recently got called out to tear up a $30,000 patio that was sinking because the previous contractor thought 2 inches of sand was a sufficient base. It was a disaster. The pavers were heaving, the polymeric sand had washed out, and the homeowner was looking at a total loss. I call this a Hardscape Autopsy. You cannot build a cozy modern space on a foundation of incompetence. If you do not understand the sheer weight of your materials and the hydrostatic pressure of the water trying to move under them, your patio is just a very expensive pile of debris waiting to happen.
How do I design a modern patio layout for maximum durability?
A modern patio layout requires a structural foundation of at least 6 inches of compacted 3/4-inch modified stone to prevent settling and ensure long-term stability. Selecting a layout like a sunken fire pit or multi-level terrace necessitates precise grading and drainage to manage runoff effectively and protect your hardscaping investment.
“A retaining wall doesn’t fail because of the stone; it fails because of the water trapped behind it.” – Hardscape Engineering Axiom
1. The Sunken Fire Pit Layout
This design utilizes verticality to create intimacy. By dropping the grade 12 to 18 inches, you create a natural windbreak. However, this is an engineering challenge. You must install a dedicated drainage pipe (4-inch perforated PVC) wrapped in 6-ounce non-woven geotextile fabric. If you don’t, you’ve just built a very expensive bathtub. The walls of the pit must be reinforced with geogrid every two courses to resist the lateral pressure of the surrounding soil. Use 3/4-inch clean stone for the backfill. Do not use dirt. Dirt holds water. Water causes frost heave.
2. The Linear Multi-Zone Terrace
Modern design favors long, clean lines. This layout separates the cooking area from the lounging area using a single-step transition. Each level needs its own independent base. I recommend a 4000 PSI concrete paver with a micro-bevel to achieve that sharp, modern look. Ensure the pitch is exactly 1/4 inch per linear foot away from the home’s foundation. If the pitch is off, water will migrate toward your basement. That is non-negotiable. Check it with a transit level, not your eyes. Your eyes lie.
3. The Permeable Grid System
Using large-format pavers (24×24 inches) with 3-inch gaps filled with Mexican beach pebble or turf creates a high-contrast, modern aesthetic. This is a landscaping favorite because it manages stormwater on-site. However, the sub-base must be an open-graded aggregate (ASTM No. 57 stone) to allow for water infiltration. You aren’t just laying stones; you are building a subterranean reservoir. It must be able to handle a 100-year storm event without saturating the subgrade soil.
4. The Cantilevered ‘L’ Configuration
This layout wraps around the corner of the house, maximizing square footage. It often involves a garden design element where the hardscape meets the lawn care zone. I always install a 12-inch wide cobblestone or decorative gravel buffer between the turf and the pavers. Why? Because weed whackers destroy expensive stone. This ‘mower strip’ prevents your crew from chipping the masonry. It also prevents soil pH drift from the concrete leaching into your grass, which can cause chlorosis in your turf.
5. The Floating Island Deck
While often built with timber or composite, a ‘floating’ stone island uses a hidden perimeter footer to create the illusion of weightlessness. This requires a deep excavation. I drill 42-inch concrete piers below the frost line in northern climates. If you skip the piers, the ‘island’ will tilt as the ground freezes and thaws. It is physics. You cannot argue with it. Use a polymeric sand that meets ICPI standards to lock the joints. This prevents weed growth and ant infestations from undermining the sand bed.
| Material Type | Typical PSI Strength | Recommended Base Depth | Heat Retention |
|---|---|---|---|
| Wet-Cast Concrete | 4,000 – 8,000 | 6-8 Inches | Medium |
| Natural Bluestone | 8,000 – 12,000 | 8-10 Inches | High |
| Porcelain Paver | 10,000+ | 4-6 Inches (Concrete Overlay) | Low |
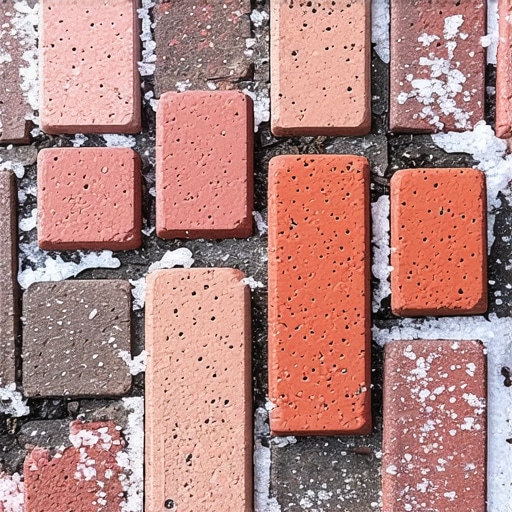
| Clay Brick | 8,000 – 10,000 | 6-8 Inches | High |
How much modified gravel do I need for a patio base?
To calculate your hardscaping base, multiply the square footage by the desired depth in feet (e.g., 6 inches is 0.5 feet), then divide by 27 to get cubic yards. Multiply this by 1.5 to account for compaction. A 500-square-foot patio at a 6-inch depth requires approximately 14 tons of 21AA or 3/4-inch modified stone. Don’t eyeball it. Use the math.
“Effective lawn care near hardscapes requires maintaining a soil pH of 6.5 to 7.0 to ensure nutrient availability and prevent root encroachment into the paver base.” – Penn State Agricultural Extension
The Ground-Up Installation Checklist
- Utility Marking: Call 811 before you even touch a shovel. One severed gas line ruins your whole month.
- Subgrade Compaction: Use a plate compactor with a minimum of 4,000 pounds of centrifugal force. The ground should ring when you hit it.
- Geotextile Separation: Use a woven fabric to keep your gravel from sinking into the clay.
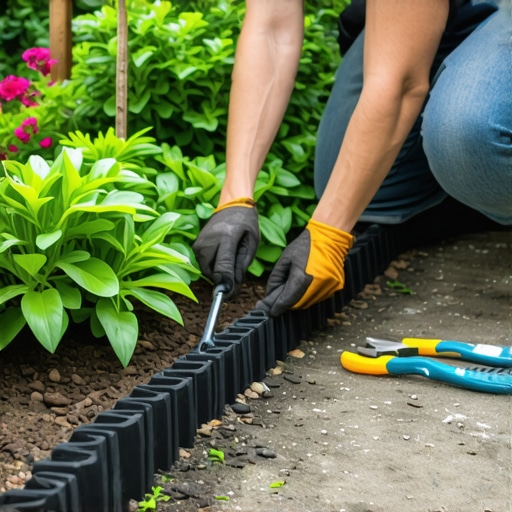
- Edge Restraints: Use heavy-duty PVC or spiked steel edging. Without it, the patio will spread like a pancake.
- Joint Sand: Sweep in the sand when the stone is bone dry. If there is a hint of moisture, the polymer will haze the surface.
Landscape design is a game of inches and percentages. If you ignore the lawn care aspects or the garden design requirements of the surrounding plants, the patio will eventually be swallowed by roots or undermined by poor drainage. It will rot. Don’t skip the prep work. Spend 80% of your budget on what people can’t see, and the 20% they can see will last a lifetime. This is the difference between a contractor and a craftsman. Choose wisely.
![Build a $150 Natural Stone Path [2026 Step-by-Step]](https://lawnmajesty.com/wp-content/uploads/2026/07/Build-a-150-Natural-Stone-Path-2026-Step-by-Step.jpeg)