4 Signs Your Backyard Retaining Wall is About to Fail
The Hardscape Autopsy: Why Your Wall is Moving
I recently got called out to tear up a $30,000 patio that was sinking because the previous contractor thought he could skip the 12 inches of compacted gravel base. The retaining wall holding the entire grade was leaning at a 15-degree angle, and the homeowner was watching their investment literally slide into the neighbor’s yard. It wasn’t the stone’s fault. It was the physics of hydrostatic pressure and a total lack of engineering foresight. When you see a wall start to give, it is rarely a cosmetic issue; it is a structural emergency. Landscaping isn’t just about aesthetics; it is about managing the immense weight of the earth and the water that moves through it. If you ignore the warnings, you aren’t just losing a wall; you are losing your backyard’s stability and potentially your home’s foundation. It will fail. Every year, I see homeowners wait until the wall is on the ground before calling a professional. By then, the remediation cost has tripled. Let’s look at the forensic evidence of a failing wall before it becomes a total loss.
“A retaining wall doesn’t fail because of the stone; it fails because of the water trapped behind it.” – Hardscape Engineering Axiom
1. The Visual Belly: Mid-Wall Leaning or Bowing
A bowing or leaning retaining wall is a critical indicator of hydrostatic pressure buildup behind the structure. When the soil behind the wall becomes saturated, its mass increases significantly, exerting lateral force that exceeds the original engineering specifications of the wall. This typically happens when drainage stone was omitted or the weep holes are clogged. If the wall is a segmental block system, you will see a ‘belly’ forming in the middle. This isn’t just ‘settling.’ It is the wall screaming that it can no longer hold the weight of the mountain behind it. In my 20 years, I have seen walls bow out 6 inches before they finally pop, but the damage to the soil density is done long before that.
Why is my retaining wall leaning outward?
Your retaining wall is leaning because the lateral earth pressure is exceeding the resistance provided by the wall’s gravity mass or geogrid reinforcement. This often occurs during heavy rainfall when the active pressure from the soil increases. If the wall lacks a proper batter—the slight backward lean into the slope—it has no mechanical advantage against the weight. Most DIY walls are built vertical, which is a recipe for failure. You need at least 1 inch of batter for every foot of height to ensure the center of gravity stays behind the wall’s pivot point. When that pivot point is breached, gravity takes over, and the wall begins its slow descent toward the ground.
2. Separation and Gap Formation Between Blocks or Timbers
Separation and gap formation in a retaining wall signal that the foundation or base layer has shifted or settled unevenly. This movement creates shear stress on the joints, leading to visible cracks or physical gaps where the blocks or timbers used to meet. This is often the result of poor compaction of the subgrade. If you didn’t hit 95% Proctor density during the base installation, the wall is going to move. It is inevitable. In timber walls, this looks like the ‘deadmen’—the horizontal anchors that go back into the hill—pulling out or snapping. In stone walls, you will see polymeric sand falling out or blocks that no longer sit flush. This is a sign that the soil grading is failing to provide a level platform for the structure.
How much modified gravel do I need for a patio base?
For a standard retaining wall or patio base, you need a minimum of 6 inches of 2A modified crushed stone, compacted in 2-inch lifts. If the wall is over 3 feet tall, you should increase that base to 12 inches. Do not use ‘clean stone’ for the base; you need the ‘fines’ in modified stone to lock the aggregate together into a solid, unyielding plate. If your contractor suggests using dirt or sand as a base, fire them on the spot. Sand is for joints; gravel is for structural integrity. Without a compacted gravel base, freeze-thaw cycles will heave the wall, leading to the gaps and separations that eventually allow soil to wash out from behind the wall.
3. Water Pooling and Failure of Weep Holes
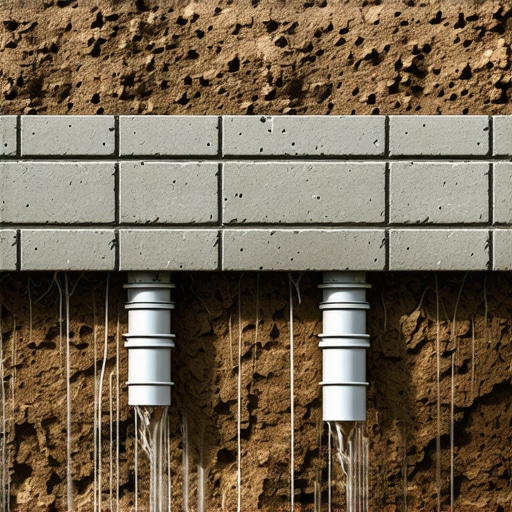
Water pooling at the base or saturation of the wall face indicates a total failure of the integrated drainage system. If water is coming through the joints rather than the designated weep holes, the backfill—typically #57 clean stone—is likely contaminated with soil fines. This creates a dam effect. Water is the enemy of all hardscaping. It weighs 62.4 pounds per cubic foot. When it gets trapped behind a wall, it doesn’t just sit there; it pushes. I’ve seen 4-foot walls move 3 inches in a single night after a heavy rain because the French drain was installed with the holes facing up instead of down. It sounds like a small detail, but in civil engineering, the small details are what keep the wall standing.
“Proper drainage is the single most important factor in the longevity of any segmental retaining wall system.” – ICPI Technical Manual
The drainage stone should be wrapped in non-woven geotextile fabric. This acts as a filter, allowing water into the pipe while keeping the dirt out. If you skip the fabric, the dirt will eventually clog the stone, the pipe will stop working, and the hydrostatic pressure will build until the wall fails. Look for efflorescence—that white, powdery salt—on the face of the stone. That is a sign that water is migrating through the block itself, carrying minerals with it. It is the first warning sign that your drainage system is failing.
4. Cracking and Material Spalling
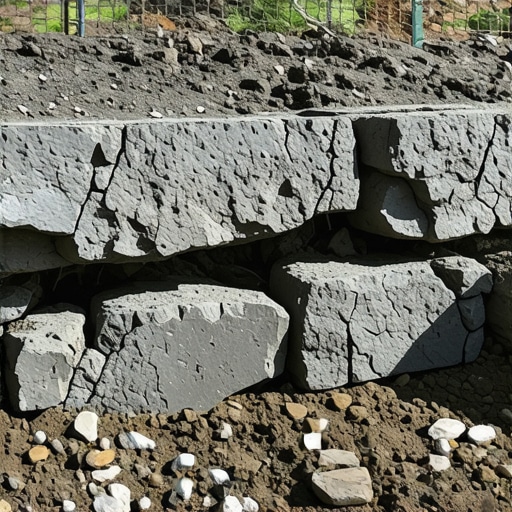
Cracking and material spalling in the wall units indicate that the wall is being subjected to point loading or compressive stress beyond its rated capacity. In concrete segmental units, this often appears as vertical cracks that travel through multiple courses. This is a red flag for differential settlement. The wall is sinking in one spot but not another, causing the units to snap. In timber walls, it looks like rot or ‘checking’ where the wood splits along the grain. If you used big-box store pressure-treated lumber, it likely isn’t rated for ground contact. It will rot in five years. You need UC4B rated timber for retaining walls, or you’re just building expensive compost. The structural integrity of the material is the final line of defense against the earth.
| Feature | Gravity Wall (Stone/Block) | Reinforced Wall (Geogrid) | Timber Wall |
|---|---|---|---|
| Max Height (No Engineering) | 3 Feet | 10+ Feet | 4 Feet |
| Primary Failure Mode | Hydrostatic Pressure | Grid Pull-out | Material Rot |
| Base Material Required | 2A Modified Gravel | 2A Modified Gravel | 6×6 Pressure Treated |
| Expected Lifespan | 50+ Years | 75+ Years | 10-15 Years |
The Wall Inspection Protocol: Don’t Skip These Steps
- Check the wall for verticality using a 4-foot level; any tilt over 2 degrees is a concern.
- Examine weep holes for debris or soil; they should be clear and dry within 24 hours of rain.
- Look for toe erosion at the base of the wall; if the soil is washing away, the wall will tip.
- Identify cracks wider than 1/8 inch in masonry or stone; these indicate structural movement.
- Monitor the cap stones; if they are popping off, the wall is flexing.
Remediation: What to do when the wall starts to move
If you catch the failure early, you might not have to tear the whole thing down. Often, we can excavate the backfill, install a proper perforated drainage pipe, and replace the soil with clean #57 stone. However, if the base has failed, the only solution is a total rebuild. This involves excavating to the frost line, compacting the subgrade, and starting from the bottom up. We use vibratory plate compactors to ensure the base doesn’t move. You should hear the tamper ‘ring’ when the soil is fully compacted—it is a specific sound every pro knows. If it sounds ‘thuddy,’ it’s not ready. Don’t let a contractor tell you they can just ‘patch’ a leaning wall. You can’t patch gravity. You have to engineer a solution that respects the physics of the site. Maintenance involves keeping the vegetation off the wall face and ensuring gutter downspouts are piped away from the wall area. A dry wall is a standing wall. Keep the water away, and your wall will outlive you. Neglect the drainage, and you’ll be calling me for an autopsy next spring. Article { “@context”: “https://schema.org”, “@type”: “Article”, “headline”: “4 Signs Your Backyard Retaining Wall is About to Fail”, “author”: { “@type”: “Person”, “name”: “Veteran Hardscape Foreman” }, “datePublished”: “2023-10-27”, “description”: “Expert guide on identifying structural failures in retaining walls including hydrostatic pressure, drainage issues, and soil mechanics.” } FAQPage { “@context”: “https://schema.org”, “@type”: “FAQPage”, “mainEntity”: [ { “@type”: “Question”, “name”: “Why is my retaining wall leaning outward?”, “acceptedAnswer”: { “@type”: “Answer”, “text”: “The wall is leaning due to excessive lateral earth pressure and hydrostatic pressure caused by poor drainage or lack of structural batter. This occurs when the soil weight exceeds the wall’s holding capacity.” } }, { “@type”: “Question”, “name”: “How much modified gravel do I need for a patio base?”, “acceptedAnswer”: { “@type”: “Answer”, “text”: “A minimum of 6 inches of 2A modified stone is required, compacted in 2-inch lifts. For walls over 3 feet, a 12-inch base is recommended to prevent settlement.” } } ] }