Why Your Retaining Wall is Cracking and the $50 Drainage Fix
The Visual Anatomy of a Failing Retaining Wall
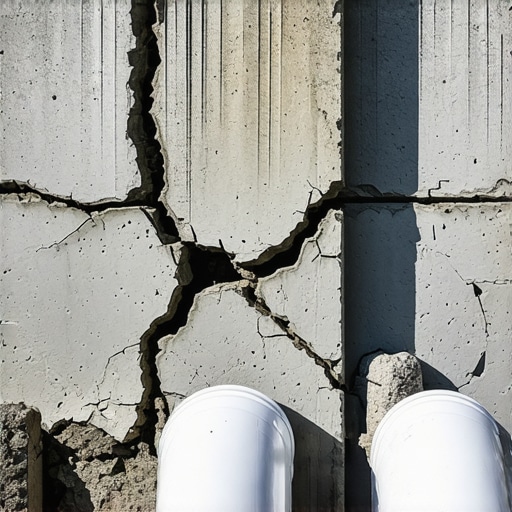
You see it every day in mid-tier suburbs: a $20,000 stone wall that is bowing out like a belly or showing jagged, stair-step cracks through the mortar. It is a slow-motion disaster. The stones are heavy, the mortar is thick, and yet the entire structure is shifting. This is not a product failure; it is a physics failure. I recently got called out to tear up a $30,000 patio and wall system that was sinking and leaning because the previous contractor thought he could save a few hundred bucks by backfilling with the same heavy clay he dug out of the trench. That clay acted like a massive, water-logged sponge. As the water sat, the weight doubled, and the wall simply could not hold the load. It was a total loss. I had to tell the homeowner that their investment was now just expensive rubble. This happens when you prioritize aesthetics over engineering. If you don’t respect the soil mechanics and the sheer volume of water moving through your property, your wall will fail. It is inevitable.
Diagnosing the Structural Failure of Retaining Walls
Retaining walls crack primarily due to hydrostatic pressure caused by poor drainage and improper backfill materials. When water builds up behind the wall without a path to escape, it exerts thousands of pounds of force, eventually compromising the structural integrity of the stones or blocks. It is not just about the weight of the dirt; it is about the weight of the water trapped inside that dirt. Soil that cannot drain becomes a fluid mass. This fluid mass pushes against the back of your wall with relentless force. If you live in a climate with freeze-thaw cycles, that water turns to ice, expands, and hammers the wall from the inside out. This is why you see blocks shifting forward or cracks appearing in the joints. The wall is literally being pushed off its foundation.
The Physics of Hydrostatic Pressure and Soil Mechanics
To understand why your wall is failing, you have to understand the angle of repose and hydrostatic pressure. Every soil type has a natural angle at which it remains stable. When you cut into a slope to build a wall, you are creating an artificial cliff. The soil wants to slide back to its natural angle. The wall’s job is to resist that sliding force. However, when you add water to the equation, the weight of the soil increases dramatically. Water weighs about 62.4 pounds per cubic foot. In a heavy rainstorm, hundreds of gallons of water can saturate the soil behind a 20-foot section of wall. We are talking about several tons of extra weight. Without a drainage system, this pressure has nowhere to go but against your masonry.
“A retaining wall doesn’t fail because of the stone; it fails because of the water trapped behind it.” – Hardscape Engineering Axiom
This is the fundamental law of hardscaping. If you don’t provide a path for the water, the water will make its own path through your wall’s weakest points.
How much modified gravel do I need for a patio base?
For a standard residential patio or retaining wall base, you typically need a minimum of 6 inches of compacted 2A modified gravel. This base must be wider than the wall itself to distribute the weight. For walls over 3 feet, you may need 12 inches or more to prevent settling. Don’t eyeball it. Use a calculator and account for a 20 percent compaction factor. If you don’t compact in 2-inch lifts, your base will have air pockets. Air pockets lead to settling. Settling leads to cracks. It is a simple chain of failure.
Why is my retaining wall leaning forward?
A leaning wall is almost always a symptom of base failure or lack of batter. Batter is the practice of leaning the wall slightly back toward the hill as you build it. If a wall is perfectly vertical, any slight movement makes it look like it is falling. More importantly, if the base was not excavated deep enough or if it was built on topsoil instead of compacted aggregate, the weight of the wall will cause the front edge to sink, tipping the entire structure forward. You cannot fix this with a patch. You have to excavate.
The $50 Drainage Fix: Installing a Proper Weep Hole and French Drain System
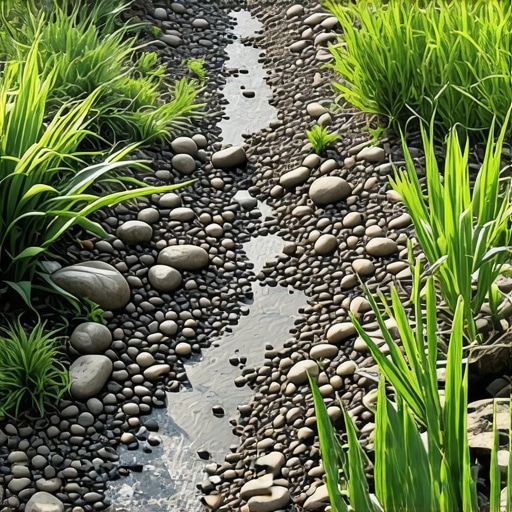
The $50 drainage fix involves installing a perforated 4-inch drainage pipe and clear 1-inch stone behind the wall to divert water. By using a non-woven geotextile fabric and a few bags of clean aggregate, you can eliminate the water pressure that causes cracks and leaning. This is the most cost-effective insurance policy you can buy for your hardscape. The pipe, often called a French drain, should be placed at the bottom of the wall, behind the first course of block. It must be sloped to daylight, meaning it has to exit somewhere downhill. If you just bury a pipe and it doesn’t lead anywhere, you’ve just built a subterranean pond.
“Proper drainage design requires that water be collected and conveyed away from the reinforced soil zone to a stable discharge point.” – NCMA Design Manual for Segmental Retaining Walls
This isn’t optional. It is the difference between a 30-year wall and a 3-year wall.
Comparison of Backfill Materials
| Material | Drainage Rating | Risk Level | Recommended Use |
|---|---|---|---|
| Clean 3/4″ Stone | Excellent | Very Low | Primary backfill for all retaining walls. |
| 2A Modified Gravel | Good (Base Only) | Low | Foundations and footings only. Not for backfill. |
| Native Clay Soil | Poor | High | Never use as backfill. Causes hydrostatic buildup. |
| Sand | Moderate | Medium | Only for specific pavers; washes out easily behind walls. |
The Step-by-Step Remediation Process
- Excavate the Backfill: Dig out the soil behind the wall at least 12 to 18 inches deep.
- Install Geotextile Fabric: Line the trench with non-woven fabric. This prevents fine soil particles from clogging your stone.
- Lay the Perforated Pipe: Place a 4-inch perforated pipe at the base. Ensure it is pitched correctly.
- Fill with Clean Stone: Backfill the entire 12-inch zone with 3/4-inch clean, angular stone. Do not use rounded river rock; it doesn’t lock together.
- Cap with Soil: Place a layer of fabric over the top of the stone, then add 2-3 inches of topsoil and sod to hide the drain.
This process ensures that when it rains, water hits the clean stone, drops straight down to the pipe, and is carried away from the wall. The pressure never builds up. The wall stays dry. The joints stay intact. It is basic engineering, but it is the part that most ‘mow-and-blow’ guys skip because it’s hard work. Don’t skip this. If you do, you are just throwing money into a hole in the ground. I have seen too many homeowners lose their shirts because they hired the guy with the lowest bid who didn’t own a transit level or a plate compactor. A retaining wall is a gravity-based engineering project. Treat it like one.

![Stop Your 2026 Retaining Wall from Leaning [Drainage Fix]](https://lawnmajesty.com/wp-content/uploads/2026/07/Stop-Your-2026-Retaining-Wall-from-Leaning-Drainage-Fix.jpeg)