4 Fire-Safe 2026 Landscaping Rules for Dry Climates
The Hard Reality of 2026 Fire-Safe Design
Building a fire-resistant landscape isn’t about aesthetic preference; it is a matter of structural survival and civil engineering. I always drill into my new crew members: if you don’t fix the soil grading and the fuel zones first, every plant you put in the ground is just expensive compost or, worse, kindling. In 2026, the regulatory landscape has shifted toward high-precision defensible space. We no longer suggest 5 feet of non-combustible material around a foundation; we mandate it. I’ve seen $2 million homes leveled because a contractor thought ‘fire-resistant’ meant ‘fire-proof’ and packed a 0-5 foot zone with dry wood mulch. It’s a rookie mistake that ignores the physics of ember storms. Embers don’t care how much you paid for your plants. They care about finding a fuel source near an air intake or a siding gap. If you aren’t thinking about hydrostatic pressure in your retaining walls or the moisture content in your leaf tissue, you aren’t landscaping—you’re just decorating a bonfire.
Rule 1: The Non-Combustible Zone 0 Mandate
The Zone 0 mandate requires a 0-5 foot perimeter of strictly non-combustible materials like 3/4-inch crushed basalt, river rock, or pavers to eliminate ground-level fuel. This engineered buffer prevents wind-blown embers from igniting the structure’s base or entering low-level vents during a wildfire event.
Hardscaping is the backbone of fire safety. When we talk about Zone 0, we are looking at the immediate five feet surrounding any structure. Forget wood mulch. Forget organic ground covers. You need materials with high thermal mass and zero flammability. We typically specify a 4-inch depth of modified gravel or crushed stone. The physics is simple: you want a surface that can’t catch fire even if a thousand-degree ember sits on it for ten minutes. I prefer using locally sourced basalt or decomposed granite. These materials don’t just look clean; they don’t migrate during heavy wind events. For homeowners wanting a cleaner look, large-format pavers with polymeric sand joints provide a seamless transition that denies weeds—and fuel—a place to take root. We also look at utility marking very carefully here. If you’re digging out for a rock bed, call 811. Nothing ruins a fire-safe project like hitting a gas line.
“A defensible space is not a bare-earth zone; it is a carefully managed landscape where fuel is reduced to slow the spread of fire to the structure.” – Texas A&M AgriLife Extension Service
How much modified gravel do I need for a patio base?
To calculate gravel needs, multiply your square footage by your desired depth in feet (e.g., 4 inches is 0.33 feet) then divide by 27 to get cubic yards. For a fire-safe buffer, we recommend a minimum of 4 inches of compacted material. This depth ensures stability and prevents soil-to-air contact that could allow rogue seeds to germinate and create new fuel sources. Don’t skimp on the tamping. Use a plate compactor until the machine literally bounces off the surface. If it’s soft, it will settle. If it settles, water pools. If water pools, you get weeds. Weeds are fuel.
Rule 2: Vertical Fuel Ladder Mitigation
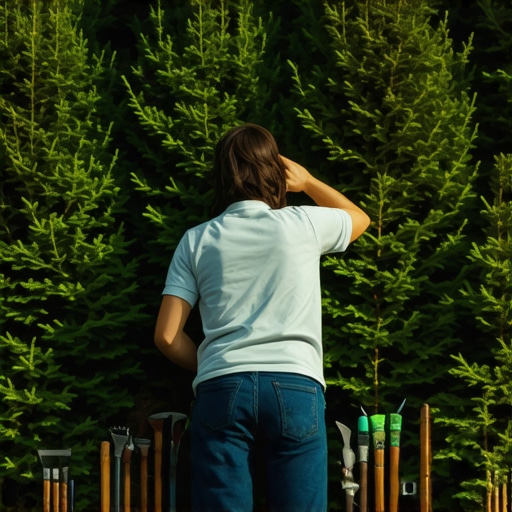
Vertical fuel ladder mitigation involves removing low-hanging branches and tall grasses to create a minimum 6-to-10-foot gap between the ground and the lowest tree limbs. This interruption prevents ground fires from climbing into the canopy where they become uncontrollable crown fires.
In arboriculture, we focus on the ‘fuel ladder.’ If you have a juniper shrub sitting under a pine tree, you’ve built a staircase for fire. We prune everything up. For mature trees, that means a 10-foot clearance from the ground. For smaller specimens, it means pruning up at least one-third of the total height. In dry climates, the moisture content of the wood is critical. We monitor USDA hardiness zones and select species with high salt and moisture content in their leaves. Deciduous trees like maples or oaks are generally safer than resinous evergreens like pines or cedars. Resins are accelerants. When a pine catches, it doesn’t just burn; it explodes. We also look at the drip-line irrigation. A well-hydrated tree is a resilient tree. We install sub-surface drip emitters that deliver water directly to the root flare, minimizing evaporation and ensuring the tree’s internal turgor pressure stays high enough to resist heat stress.
Rule 3: Lateral Separation and Slope Logic
Lateral separation rules dictate the horizontal distance between plant groupings based on the slope of the land to prevent heat radiation from igniting adjacent foliage. On steeper grades, plants must be spaced further apart because fire travels faster and hotter as it moves uphill.
| Slope Percentage | Tree Spacing (Canopy to Canopy) | Shrub Spacing (Edge to Edge) | Material Recommendation |
|---|---|---|---|
| 0% to 20% | 10 Feet | 2x Shrub Height | Crushed River Rock |
| 20% to 40% | 20 Feet | 4x Shrub Height | Decomposed Granite |
| 40%+ | 30 Feet | 6x Shrub Height | Terraced Hardscape |
The logic of the slope is often ignored by DIYers. Fire pre-heats the fuel above it. If your backyard looks like a continuous forest, a fire at the bottom of the hill will move at terrifying speeds. We design ‘islands’ of vegetation. Each island is separated by a hardscape break—a stone path, a dry creek bed, or a retaining wall. These breaks aren’t just for looks. They are firebreaks. When we install a retaining wall on a slope, we calculate the hydrostatic pressure to ensure the wall won’t blow out during a heavy rain event, which often follows a fire season. We use 12-inch drainage stone behind the wall and 4-inch perforated pipe to move water away. A wall that fails isn’t a firebreak; it’s a pile of rubble that won’t stop anything.
“Retaining walls must be engineered to withstand both the weight of the soil and the pressure of water trapped behind the facing.” – ICPI Hardscape Standards
Rule 4: Soil Microbiology and Hydration Management
Managing soil microbiology involves maintaining high organic matter levels and fungal-to-bacterial ratios that maximize water retention in the root zone. Healthy, hydrated soil acts as a thermal buffer, keeping the root systems of fire-resistant plants cool during high-heat events.
Dry soil is a liability. When soil becomes hydrophobic, water just runs off the surface, leaving the plants brittle. We focus on soil pH and aeration. We core aerate to a depth of 3 to 4 inches to allow oxygen and moisture to reach the rhizosphere. In dry climates, we move away from traditional turf that requires 2 inches of water a week and move toward native bunchgrasses. These grasses have deep roots—sometimes up to 5 feet—that find water long after the surface has dried out. We also avoid ‘mulch volcanoes.’ Piling mulch against a tree trunk is a death sentence. It traps moisture against the bark, leading to rot, and creates a direct fuse for fire to reach the tree’s vascular system. Keep the root flare visible. It needs to breathe. If it doesn’t breathe, it dies. It’s that simple.
2026 Fire-Ready Maintenance Checklist
- Clean all gutters and roof valleys of pine needles and dried leaves twice annually.
- Test irrigation sensors to ensure 1-inch-per-week deep watering schedules are met.
- Inspect Zone 0 hardscape for weed intrusion and refresh polymeric sand joints.
- Prune any branches within 10 feet of a chimney or roofline.
- Monitor soil moisture levels at a 6-inch depth using a tensiometer.
How do I choose fire-resistant plants for my garden design?
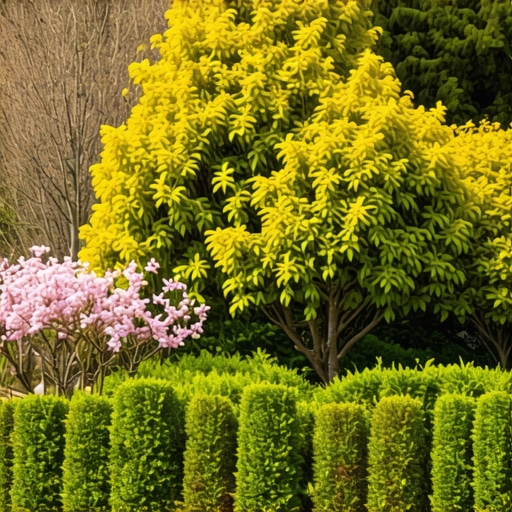
Look for plants with high water content, low oil or resin levels, and a lack of accumulated dead matter. Succulents, certain lilies, and deciduous shrubs like hydrangeas (if properly irrigated) are excellent choices. Avoid ‘fine-textured’ plants like ornamental grasses that dry out quickly and turn into tinder. Always check your USDA hardiness zone to ensure the plant can survive the local climate without becoming stressed. A stressed plant is a dry plant, and a dry plant is a fire hazard. Resilience starts with the right species in the right soil.