The Simple Design Move That Keeps Restaurant Patios Full on Weeknights
The Simple Design Move That Keeps Restaurant Patios Full on Weeknights
It is a phenomenon every restaurateur knows too well: the “Tuesday Night Problem.” While Friday and Saturday nights take care of themselves with a flurry of reservations and high-energy crowds, the mid-week slump can leave a beautifully designed patio looking like a ghost town. As a landscape architect who has spent years master planning luxury hotels and resorts, I’ve seen this struggle across the hospitality spectrum. Most owners believe the solution lies in a new happy hour menu or a discount on appetizers. However, the real solution isn’t found in the kitchen – it’s found in the architecture of the environment.
The “Simple Design Move” that separates the thriving venues from the struggling ones is Atmospheric Zoning. This is the strategic combination of 3000K warm-spectrum lighting and drought-tolerant greenery to create intimate, “outdoor rooms.” When a patio feels like a wide-open, exposed space, it loses its magic the moment the sun goes down and the crowd thins. By applying the same principles we use in high-end resort design, we can transform a cold, empty deck into a sanctuary that attracts diners precisely because it offers an escape from the week’s stressors. It’s about creating a space where people want to linger, regardless of the day of the week.
The Psychology of the “Resort Feel” in Hospitality
In my work at Hoffman & Ospina Landscape Architecture, I have focused on luxury residential and hospitality design, spending equal time designing luxury estates and master planning hotels and resorts. One of the most critical lessons I’ve learned is that guests do not just pay for food; they pay for a change in state. The psychology of the “Resort Feel” hinges on the concept of prospect and refuge. Humans are biologically hardwired to feel most comfortable when they have a clear view of their surroundings (prospect) but feel protected and “tucked away” from behind and above (refuge).
Most restaurant patios fail because they offer too much prospect and not enough refuge. They are essentially stages where diners feel “on display” to passersby or other tables. To fix this, we implement Atmospheric Zoning. This involves breaking a large, monolithic patio into smaller, experiential pockets. When a guest feels they are in a private “outdoor room,” their “dwell time” – the duration they stay at the table – increases significantly. Increased dwell time directly correlates to higher revenue, as guests are more likely to order that second cocktail or a round of desserts when they don’t feel rushed or exposed.
In the modern era, achieving this level of sophistication no longer requires a massive on-site firm from day one. The rise of online landscape architecture has democratized these high-end resort tactics, allowing local business owners to access master-planned layouts that prioritize guest comfort and operational flow. By integrating elements like water features – perhaps even considering Why You Should Ditch the Plastic Pond Liner for EPDM for long-term durability – you can add a layer of white noise that further enhances the sense of seclusion and luxury.
The “Simple Move”: Layered Lighting and Warmth
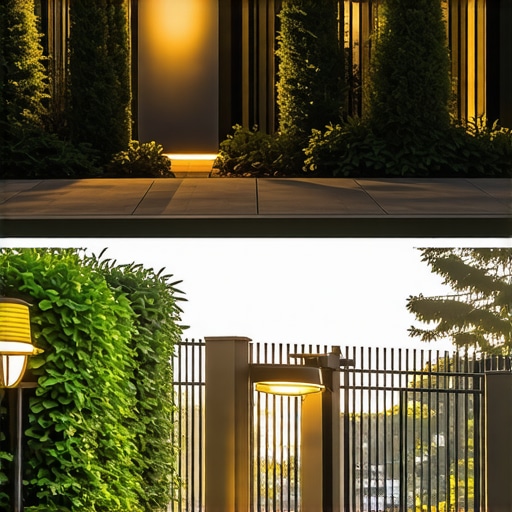
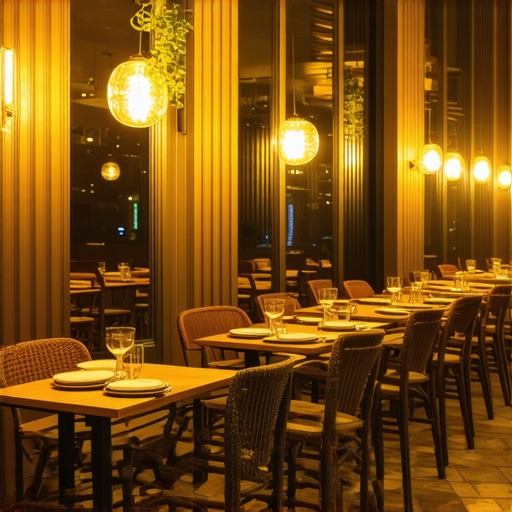
If greenery is the body of a patio, lighting is its soul. The most common mistake I see in restaurant patio design is the use of “cool” or “daylight” bulbs. Nothing kills a mid-week vibe faster than harsh, surgical lighting. The technical “sweet spot” for hospitality is 3000K warm-spectrum waterproof LED lighting. At this specific color temperature, skin tones appear healthy and vibrant, and food looks more appetizing. It mimics the golden hour of a sunset, which subconsciously signals to the brain that it is time to relax and enjoy.
To execute the “Simple Move” effectively, lighting must be layered. We move away from the “floodlight” approach and toward “point-source” illumination. This includes:
- Starry Sky Effects: Small, recessed fiber-optic or LED points in overhead structures that mimic a clear night sky.
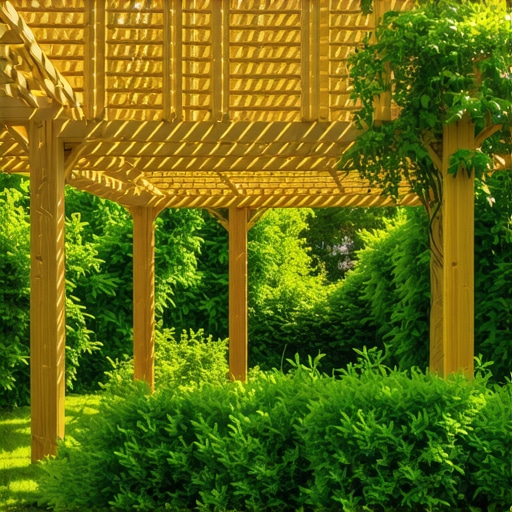
- Pergola Integration: Using an online deck designer to plan for integrated lighting within the joists of a pergola, creating a soft downlight that frames the table.
- Private Dining Domes: For colder months, illuminated domes create a literal bubble of warmth and light that acts as a beacon to people passing by on a cold Tuesday night.
When designing these structures, many owners are now looking at DIY enhancements to keep costs down while maintaining a high-end look. For instance, you can Build a $150 2026 Cedar Planter for Patios [Easy Project] to house uplights that cast dramatic shadows against the building’s facade. This layering of light creates depth, making the space feel inhabited and warm even if only three tables are occupied. It creates an “invitation” that is visible from the street, signaling that the venue is the place to be.
Sustainable Privacy: Drought-Tolerant Greenery as Architecture
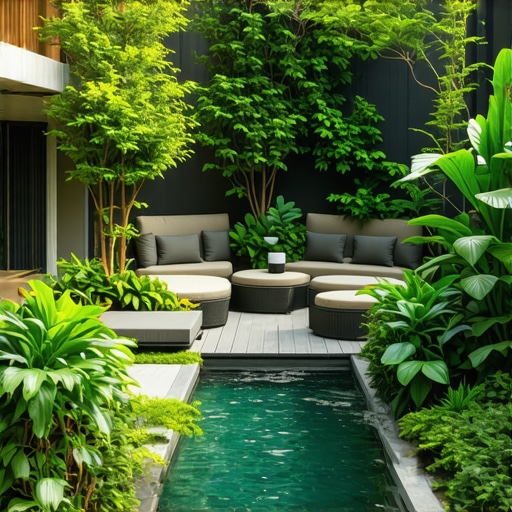
The second half of the Atmospheric Zoning equation is the use of “living walls” and strategic plantings. In hospitality, plants are not merely ornaments; they are architectural tools used to define boundaries. However, commercial maintenance can be a nightmare. This is why drought tolerant landscape design is the gold standard for modern restaurant exteriors. By using native, xeriscaped species, a business can maintain a lush, resort-style aesthetic while drastically reducing water bills and manual labor.
To create the “refuge” guests crave, we use tall grasses, clumping bamboos, or structured evergreens to create permeable screens. These “green walls” provide privacy without making the guest feel boxed in. For those looking for specific plant recommendations, I often suggest looking into the 5 2026 Best Shrubs for Zero Maintenance Foundation Edge. These selections provide the density needed for zoning without requiring a full-time gardener.
Furthermore, the health of these plants is paramount to the “luxury” feel. A dying hedge is a signal of neglect. Implementing a Stop 2026 Garden Mildew with Air Flow Pruning Technique DIY ensures that your “living architecture” stays vibrant and disease-free throughout the season. By using drought-tolerant plants like Agave, Lavender, or Ornamental Grasses, you create a sensory experience – scent, sound, and sight – that anchors the diner in the moment. This sustainable approach ensures the patio remains a revenue-generating asset rather than a maintenance liability.
Visualizing Success with Digital Landscape Design
One of the biggest hurdles for restaurant owners is the “fear of the unknown.” It is difficult to justify a capital expenditure on a patio renovation without knowing exactly how it will impact the guest experience. This is where 3D landscape design services become indispensable. In my practice, we never break ground without a digital twin of the project. A 3D mockup allows us to test the “Atmospheric Zoning” before a single plant is purchased.
Through online landscape design, we can simulate how the 3000K lighting will interact with the shadows of the drought-tolerant trees. We can virtually “walk” through the patio to ensure there are no “dead zones” or “scale errors.” A common scale error is choosing furniture that is too large for the space, which creates a cramped environment that discourages long stays. Digital landscape design allows us to curate the furniture, the lighting, and the plant density to ensure the “resort feel” is achieved with mathematical precision.
Moreover, digital landscape design enables better communication with contractors. When everyone can see the final vision – the way the light hits the cedar planters and the way the greenery screens the parking lot – the execution is flawless. It moves the project from “guessing” to “engineering” a specific emotional response from the customer. This level of planning is what keeps a patio full; it’s the difference between a random collection of tables and a curated destination.
Implementation: From Ranch Style to Modern Commercial
The beauty of Atmospheric Zoning is its versatility. Whether you are managing a sleek urban bistro or a sprawling ranch landscape design, the principles of light and privacy remain the same. On a ranch or a large rural property, the goal is often to “frame the view” while providing a sense of enclosure against the vastness of the landscape. In an urban setting, the goal is often to “block the noise” and create a sanctuary from the city’s concrete.
For residential homeowners looking to replicate this success, the move toward backyard deck construction often mirrors these commercial trends. People want their homes to feel like the boutique hotels they visit. One of the best ways to achieve this modern, high-end look is by choosing the right materials. For example, understanding Why Cable Railing Systems Are the Best Move for Modern Backyard Decks can help maintain those crucial “prospect” views while providing the necessary structural safety.
Whether you are a restaurateur looking to fix the “Tuesday Night Problem” or a homeowner wanting a resort-style retreat, the key is to stop thinking about your outdoor space as a flat surface and start thinking about it as a three-dimensional volume. By zoning the atmosphere with intentional lighting and architectural greenery, you create a space that feels “full” and “alive,” even when the guest count is low. This perceived popularity is a self-fulfilling prophecy: people are drawn to spaces that look inviting, and nothing is more inviting than a warm, glowing, private sanctuary.
Conclusion & Call to Action
The secret to a successful restaurant patio isn’t just more tables – it’s more intimacy. By implementing the “Simple Design Move” of Atmospheric Zoning, you transform a seasonal asset into a year-round revenue driver. The combination of 3000K lighting and drought-tolerant greenery creates a psychological “refuge” that guests will seek out even on the slowest weeknights.
If you’re ready to revitalize your space for the 2026 season, don’t leave the results to chance. Consulting with an online landscape design company can provide the 3D clarity and architectural expertise needed to turn your vision into a high-performing reality. Invest in the atmosphere, and the guests will follow.