How to Design an Outdoor Room That Feels Indoor
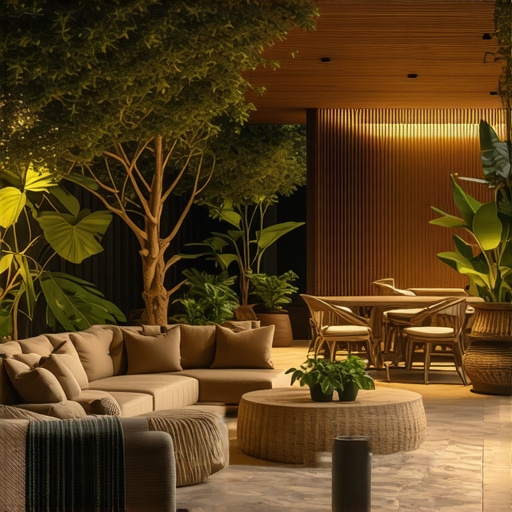
Designing an outdoor room that mimics the structural permanence and comfort of an indoor space is not about buying expensive patio furniture; it is a matter of civil engineering and horticultural placement. I recently got called out to tear up a $30,000 patio that was sinking because the previous contractor used stone dust as a base instead of #2A modified gravel. The homeowner wanted a ‘living room feel,’ but what they got was a swampy mess of heaving pavers and structural failure. If you don’t respect the subgrade, the ‘indoor’ feel will last exactly one season.
The Structural Foundation of Outdoor Living Spaces
An outdoor room feels indoor when it successfully defines the floor, walls, and ceiling planes using hardscaping, landscaping, and garden design to create psychological containment. This requires a 4-inch to 6-inch compacted gravel base, 1-inch of sharp bedding sand, and a structural perimeter that prevents lateral movement through reinforced edge restraints. You must treat the ground as a structural slab, not just a place to set stones.
| Material Type | Compressive Strength (PSI) | Drainage Rating | Maintenance Frequency |
|---|---|---|---|
| Interlocking Concrete Pavers | 8,000+ PSI | High (with permeable joints) | Low (Bi-annual sealing) |
| Natural Flagstone | 3,000 – 15,000 PSI | Medium | High (Mortar checks) |
| Decomposed Granite | Low | Excellent | High (Refilling/Compaction) |
| Porcelain Pavers | 10,000+ PSI | None (Impermeable) | Zero |
How much modified gravel do I need for a patio base?
To calculate the required gravel for a stable outdoor room base, multiply the square footage by the desired depth in feet (usually 0.5 feet for 6 inches) and divide by 27 to get cubic yards. Always add 20% for compaction. If you do not compact in 2-inch lifts with a plate tamper, the air pockets will eventually collapse. The base must be a monolithic structure before the first paver is set. It must be solid. Don’t skip the tamper.
“A retaining wall doesn’t fail because of the stone; it fails because of the water trapped behind it.” – Hardscape Engineering Axiom
The Vertical Plane: Engineering Privacy Without Walls
Verticality is what differentiates a flat slab from an outdoor room, using garden design to create soft walls that absorb sound and block wind. You need to examine the root flares of your chosen species; planting too deep is the primary cause of horticultural failure in new installs. For a room-like feel, use columnar evergreens like Thuja occidentalis ‘Smaragd’ but ensure they are spaced based on their mature width, not their nursery size. Root girdling will kill them if the holes aren’t dug twice as wide as the root ball.
- Call 811 to mark utility lines before any excavation.
- Excavate to a depth of 9 to 12 inches depending on the paver thickness.
- Install non-woven geotextile fabric to separate subgrade soil from the gravel base.
- Pitch the entire project 1/8 inch per linear foot away from the house.
- Use polymeric sand to lock joints and prevent insect ingress.
What is the best material for an outdoor living room floor?
The best material for an outdoor floor is high-density porcelain pavers or premium interlocking concrete units because they offer the lowest porosity and highest PSI ratings. These materials resist the freeze-thaw cycles that shatter cheaper big-box store alternatives. Natural stone is beautiful but requires a deep understanding of thermal expansion and chemical sealing. Porcelain is practically inert. It will last. Water will not penetrate it.
Managing the Overhead Plane and Climate Logic
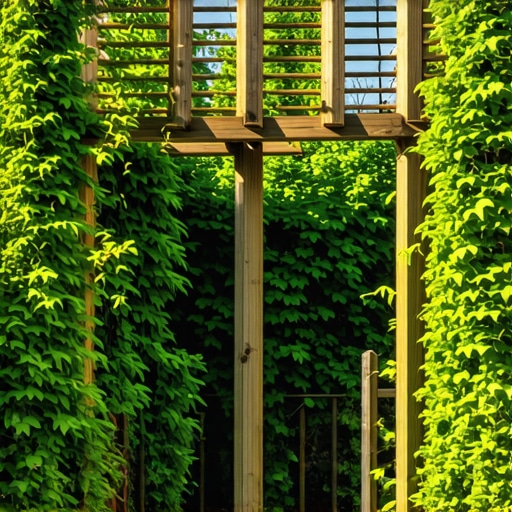
The ‘ceiling’ of an outdoor room is often a pergola, a sail shade, or a strategic tree canopy that provides shade without trapping heat. From a lawn care perspective, the area surrounding the outdoor room needs high-nitrogen fertilization and deep, infrequent watering to ensure the turf stays dense and prevents heat radiation back onto the patio surface. If your grass is thin and the soil is exposed, your outdoor room will be 10 degrees hotter due to the albedo effect of the bare earth.
“Soil compaction is the silent killer of urban horticulture; roots cannot penetrate airless silt.” – USDA Soil Extension Manual
Avoid the ‘mulch volcano’ around the trees providing your ceiling. Piling mulch against the trunk traps moisture and encourages rot and fungal pathogens. Keep the root flare visible. Use a 2-3 inch layer of double-shredded hardwood mulch, but keep it several inches away from the bark. This ensures the tree survives to provide the shade your outdoor room requires. It is simple biology. Follow it.
The Hydraulic Reality of Hardscaping
Every outdoor room must have a drainage plan. Hydrostatic pressure is the enemy of any structural wall or paved surface. If you are building a raised area to define the room, you must include a French drain or a 4-inch perforated pipe wrapped in stone behind the wall. Without it, the wall will bulge and fail within three years. Water is heavy. It will move your stone if you don’t give it a path to exit. It never stops moving. Always plan for the 100-year storm, not the average rain.