The Mistake Most Homeowners Make with Retaining Walls
The Hidden Killer of Retaining Walls: Hydrostatic Pressure
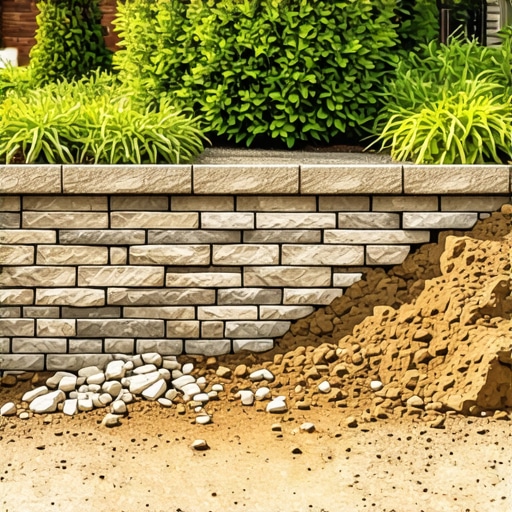
The most common mistake homeowners make with retaining walls is failing to account for hydrostatic pressure and drainage. By using native soil for backfill instead of clean angular stone, water stays trapped behind the blocks, increasing the weight against the structure until it bows, shifts, or collapses entirely.
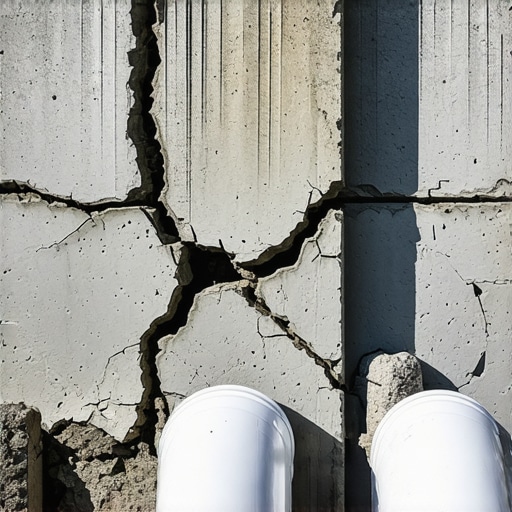
I recently got called out to tear up a $30,000 patio that was sinking because the previous contractor thought he could save a few hundred bucks by skipping the drainage stone. The wall was a beautiful, expensive natural fieldstone, but it was leaning at a precarious 15-degree angle. When we brought in the excavator and cracked open the backfill, a literal river of mud poured out. The contractor had used the local heavy clay soil to backfill right up against the stone. In our region, that clay holds water like a sponge. When it freezes, it expands. When it rains, it turns into a liquid weight that the wall was never designed to hold. It was a forensic masterclass in how to waste a client’s money. I had to tell the homeowner that the entire structure was junk. We had to dig it out, haul away the mud, and start from the virgin subsoil. It was a mess. Don’t let this be your yard.
“A retaining wall doesn’t fail because of the stone; it fails because of the water trapped behind it.” – Hardscape Engineering Axiom
The Science of Soil and Surcharge Loads
Understanding soil mechanics is vital because different soil types exert varying levels of lateral pressure on a vertical structure. Clay soils have high cohesion but poor internal friction, meaning they swell significantly and exert massive force when saturated, unlike sandy loams which drain more freely.
When you build a wall, you aren’t just stacking blocks; you are resisting the angle of repose of the soil behind it. If you have a slope leading down to the wall, or a driveway on top, you’ve added a “surcharge load.” This isn’t a suggestion for the DIYer; it’s a matter of physics. Most gravity walls—walls that rely on their own weight to hold back the earth—can only go about 3 to 4 feet high before they require geogrid. Geogrid is a high-tenacity polymer mesh that extends back into the soil, pinning the wall to the earth itself. If you see a 5-foot wall with no grid, it is a ticking time bomb. It will fail. No question about it.
How much modified gravel do I need for a patio base?
To calculate the gravel needed for a patio or wall base, multiply the square footage by the depth in feet (usually 0.5 feet for a 6-inch base) and divide by 27 to get cubic yards. Always add a 10% compaction factor to your final number to ensure you have enough material after using a vibratory plate compactor.
| Material Type | Function in Wall Build | Compaction Requirement | Permeability |
|---|---|---|---|
| 2A Modified Gravel | Leveling Pad / Base | 98% Standard Proctor | Low |
| #57 Clean Stone | Drainage Chimney | Hand Tamp Only | High |
| Non-Woven Geotextile | Separation Layer | N/A | High |
| Perforated PVC Pipe | Water Evacuation | N/A | Maximum |
The Blueprint for a Wall That Lasts 50 Years
A professional-grade retaining wall installation begins with a trench dug to a depth that allows for a 6-inch compacted base and at least one full block height below grade. This embedment prevents the bottom of the wall from kicking out under the pressure of the soil above.
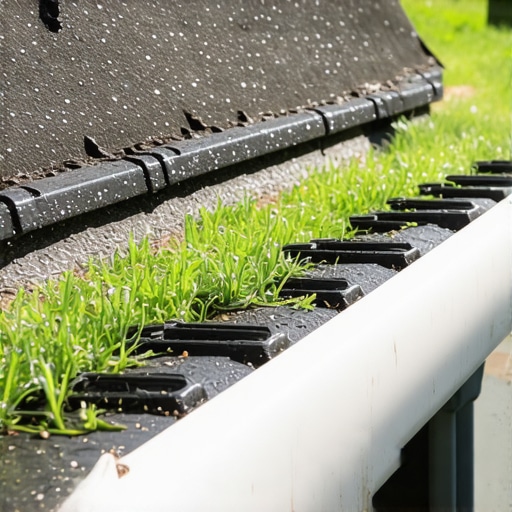
The first course of block is the only one that matters for the first three hours of the job. If that first course isn’t dead level on a compacted 2A modified gravel base, every successive layer will magnify the error. We use a laser level. We don’t use a bubble level. We check every block front-to-back and side-to-side. Once the first course is set, we install the 4-inch perforated drain pipe. This pipe must be sloped toward a “daylight” point where the water can actually leave the system. If you wrap the pipe in a “sock,” you’re asking for trouble in fine-silt soils because the sock clogs. Instead, wrap the entire drainage chimney in a non-woven geotextile fabric. This keeps the fines from the native soil from migrating into your clean stone and choking your drainage. It is a filter, not just a barrier.
- Excavate until you hit firm subgrade; remove all organic matter and roots.
- Install 6 inches of 2A modified stone, compacting in 2-inch lifts.
- Set the base course 4-6 inches below the finished grade.
- Place a 4-inch perforated SDR-35 pipe behind the first course.
- Fill the 12-inch zone behind the wall with #57 clean angular stone.
- Layer in geogrid if the wall exceeds 36 inches in height.
- Cap the wall with a high-strength concrete adhesive.
How deep should a retaining wall footer be?
A retaining wall footer should typically be 12 inches deep, consisting of 6 inches of compacted aggregate and 6 inches of the first block course buried below grade. In areas with deep frost lines, additional depth may be required to prevent heaving during winter freeze-thaw cycles.
“Soil compaction is the most critical element of any structural load-bearing surface, and failure to achieve 95% Standard Proctor Density will result in vertical settlement.” – National Concrete Masonry Association (NCMA)
The Maintenance Myth: What Happens in Year Two
While hardscaping is often marketed as maintenance-free, a retaining wall requires annual inspections of the weep holes and drainage outlets to ensure no blockages are forming. If you see efflorescence—a white, powdery salt—on the face of your blocks, it means water is moving through the concrete instead of the drainage system behind it.
Don’t plant heavy-root trees like Maples or Willows within 10 feet of a retaining wall. Those roots exert thousands of PSI as they grow, and they will find the water in your drainage chimney. Once a root gets into your perforated pipe, the system is dead. You’ll be digging it up within five years. Instead, use shallow-rooted perennials or ornamental grasses. And for the love of the trade, keep your lawn mower away from the edge. The weight of a zero-turn mower at the very edge of a wall creates a point load that can tip a cap stone or shift the top course. Give it a foot of buffer with mulch or river rock. Respect the engineering, and the wall will respect your property line. Skip the gravel, and you’re just building a very expensive pile of rocks that the earth will eventually reclaim.