
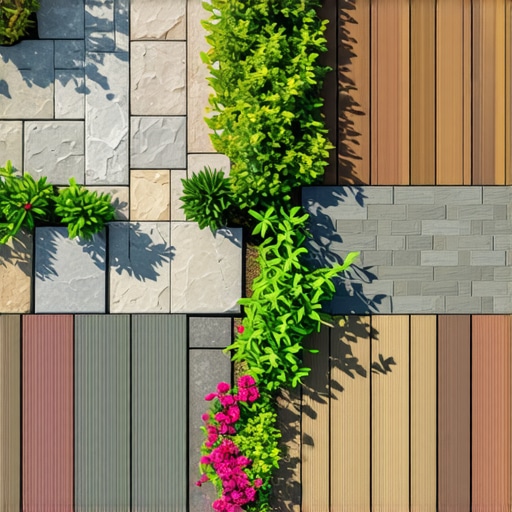
4 Low-Cost Alternatives to Pressure-Treated Wood Decks
The Hardscape Autopsy: Why Your Next Deck Should Actually Be a Patio
I recently got called out to tear up a $30,000 patio that was sinking because the previous contractor failed to recognize the difference between structural fill and common topsoil. The homeowner was devastated. They had transitioned away from a rotting wood deck, hoping for a permanent solution, but the ‘pro’ they hired just threw pavers over uncompacted clay. Within two seasons, the hydrostatic pressure and freeze-thaw cycles turned their investment into a series of dangerous trip hazards. This is why I tell my crew: we are not just movers of dirt; we are civil engineers on a residential scale. If you do not understand the load-bearing capacity of your subgrade, you are just wasting the client’s money. This article will break down the four most effective, low-cost alternatives to pressure-treated wood decks, focusing on longevity and engineering over aesthetics. Landscaping is a science of moisture management and structural integrity.
Interlocking Concrete Pavers for Maximum Load Stability
Interlocking concrete pavers represent the gold standard for hardscaping projects because they offer a flexible pavement system that resists soil movement and heave better than rigid wood structures or poured concrete slabs. Unlike a wood deck that requires constant staining and eventual structural replacement due to rot, a properly installed paver system can last fifty years. The engineering secret lies in the base. We start with a minimum of 4 to 6 inches of modified 21A or 57 stone, compacted in 2-inch lifts. You need a plate compactor that delivers at least 4,000 pounds of centrifugal force. If the machine does not literally bounce off the ground, the base is not ready. We then use a 1-inch setting bed of coarse washed sand. This sand is not for stability; it is for leveling. The interlock happens when you sweep polymeric sand into the joints. This sand contains specialized polymers that harden when misted with water, creating a semi-rigid bond that keeps weeds out and prevents washouts. It is a mechanical bond that wood simply cannot replicate.
How much modified gravel do I need for a patio base?
To calculate your base material, multiply the square footage of your patio by the depth of the base (usually 0.5 feet for 6 inches) and divide by 27 to get cubic yards. Always add a 10 percent waste factor for compaction. Using the right landscaping equipment for this stage is non-negotiable. If you skip the vibratory plate compactor, your patio will settle within six months. Water will pool. The project will fail. Don’t skip this. Check your local 811 before you dig to ensure you aren’t hitting gas lines or fiber optics at the 8-inch mark.
“A retaining wall doesn’t fail because of the stone; it fails because of the water trapped behind it.” – Hardscape Engineering Axiom
Stabilized Decomposed Granite (DG) for Natural Permeability
Decomposed granite provides a cost-effective, garden design friendly alternative to wood decks by utilizing weathered rock fragments that pack down into a high-density, permeable surface. DG is essentially granite that has eroded into fine particles and small 1/4-inch chunks. For a high-traffic area where a deck would normally go, we use stabilized DG. This involves mixing the stone with a non-toxic binder that reacts with water to create a surface that is hard like asphalt but looks like natural earth. The material cost is roughly one-third of what you would pay for pressure-treated Southern Yellow Pine. However, you must manage the drainage. We install DG in 2-inch layers, soaking each layer and then compacting it. If you don’t use a binder, the granite will track into your house and scratch your hardwood floors. It is a gritty, calloused-hand material that requires a firm border, usually steel or heavy-duty plastic edging, to keep the fines from migrating into your lawn care areas. It is the perfect solution for a rustic look without the splinters.
Dry-Set Flagstone for Geological Permanence
Dry-set flagstone offers a high-end hardscaping aesthetic using natural stone such as slate, quartz, or sandstone without the massive expense of a concrete sub-base and mortar. When we talk about garden design, flagstone is the king of organic shapes. But homeowners often make the mistake of buying ‘select grade’ which is too thin. You need stones at least 1.5 to 2 inches thick. Thinner stones will snap under the weight of a heavy patio table. We set these in a ‘deep base’ system. Because stones vary in thickness, you cannot use a simple sand bed. We use a ‘stone dust’ or ‘screenings’ bed which allows us to individualize the height of every single piece. It is tedious. It takes time. But the result is a thermal mass that holds heat in the winter and stays cool in the summer. Unlike wood decks that reach 120 degrees in the sun, natural stone has a high specific heat capacity, making it comfortable for bare feet. We fill the gaps with a 1/8-inch clean stone chip to allow for maximum drainage, preventing the hydrostatic pressure that ruins rigid masonry.
“Proper soil compaction is the cornerstone of any permanent landscape structure.” – ICPI Tech Spec No. 2
Stamped and Reinforced Concrete Slabs
Stamped concrete serves as a monolithic hardscaping alternative that mimics the look of wood or stone while providing the structural rigidity of 3,000 to 4,000 PSI industrial concrete. While many think concrete is the ‘cheap’ option, if you do it right, it involves significant engineering. We use #3 rebar on a 12-inch grid, elevated on chairs so the steel sits in the middle of the 4-inch pour. We also mix in polypropylene fibers to prevent micro-cracking. The enemy of concrete is the ‘wet mix.’ Many contractors add too much water to make it easier to pour. This ruins the water-to-cement ratio and leads to scaling. We use a low-slump mix and apply a color hardener to the surface. This hardener makes the top layer much denser and more resistant to abrasion than the base concrete. The stamping happens when the concrete is in a plastic state. You have a window of about two hours. If you miss it, the texture won’t take. We then cut control joints every 8 to 10 feet to ‘tell’ the concrete where to crack. Because it will crack. Concrete is just a rock that wants to be flat and eventually break. Control joints ensure those breaks are invisible.
How long does a stone patio last compared to a deck?
A natural stone or paver patio will easily last 30 to 50 years with minimal maintenance, whereas a pressure-treated deck usually begins to show structural decay at the 12 to 15-year mark. Wood is an organic material. It is food for fungi and insects. Stone is inorganic. It doesn’t rot. The only maintenance required for a patio is a light power wash and a potential refresh of the polymeric sand every 5 years. That’s it. No sanding. No staining. No structural joist failure. [IMAGE_PLACEHOLDER]
Comparison of Alternative Decking Materials
| Material | Installation Cost (per sq ft) | Lifespan (Years) | Maintenance Level | Primary Benefit |
|---|---|---|---|---|
| Concrete Pavers | $15 – $25 | 50+ | Low | Repairable/Flexible |
| Decomposed Granite | $5 – $10 | 10 (Renewable) | Medium | Drainage/Low Cost |
| Natural Flagstone | $20 – $35 | 100+ | Very Low | Aesthetics/Durability |
| Stamped Concrete | $12 – $18 | 25+ | Medium | Monolithic Strength |
The Zero-Failure Base Prep Checklist
- Excavate to a depth of 8 to 10 inches below your finished grade.
- Identify soil type: If it is heavy clay, you must install a layer of non-woven geotextile fabric.
- Slope the subgrade 1/4 inch per foot away from any house foundation to prevent basement flooding.
- Install 21A modified stone in 2-inch increments, wetting each layer to aid compaction.
- Use a plate compactor until the soil no longer shows indentation from a hammer blow.
- Set your edge restraints using 10-inch galvanized spikes every 12 inches.
- Check your levels every 4 feet with a transit or a high-quality spirit level.
Landscape construction is about managing the variables you cannot see. The soil, the water, and the freeze cycles of your specific region will dictate the success of your build. Do not let a contractor tell you that ‘hand tamping’ is enough. It isn’t. Do not let them skip the gravel base. It is the lungs of your patio. Without it, the system will suffocate and fail. Build it right the first time, or don’t build it at all.
![Build a $80 Gravel Fire Pit Area [2026 Budget]](https://lawnmajesty.com/wp-content/uploads/2026/07/Build-a-80-Gravel-Fire-Pit-Area-2026-Budget.jpeg)
![Build a $400 Flagstone Fire Pit [2026 Guide]](https://lawnmajesty.com/wp-content/uploads/2026/06/Build-a-400-Flagstone-Fire-Pit-2026-Guide.jpeg)