Building a 2026 Floating Deck Over Concrete Patios
The Hardscape Autopsy: Why Concrete Fails and Decks Prevail
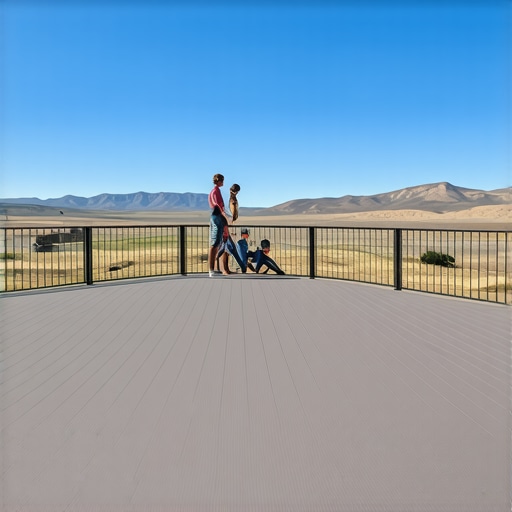
I recently got called out to tear up a $30,000 patio that was sinking because the previous contractor ignored the basic laws of hydrostatic pressure and soil compaction. The homeowner saw a few cracks and tried to patch them, but the structural integrity of the sub-base was compromised by improper drainage and a complete lack of a modified gravel foundation. This scenario is exactly why I recommend the 2026 standard of floating deck systems over existing concrete. These systems allow for a modular, resilient surface that bypasses the inevitable cracking of rigid slabs while providing superior drainage and aesthetic flexibility for modern landscaping projects.
The Science of Moisture Vapor Transmission
When you place wood or composite over concrete, you are creating a micro-environment. Concrete is porous; it breathes. Without a vapor barrier or a proper sleeper system, moisture gets trapped between the slab and the deck frame. This leads to fungal growth and premature rot. Don’t skip the joist tape. It is the cheapest insurance you can buy against wood decay. Every professional hardscaping project in 2026 must account for the biological load of the site. If you ignore the microbiology of the soil beneath the slab, the deck will rot from the inside out within seven years.
“Surface water must be directed away from the structural footprint to prevent the accumulation of hydrostatic pressure, which can exceed 500 pounds per square foot in poorly drained soils.” – Hardscape Engineering Axiom
The Engineering Logic of Low-Profile Sleeper Systems
Building a floating deck over concrete requires a low-profile sleeper system that uses adjustable pedestals or pressure-treated 2x4s laid flat to manage height transitions. This hardscaping approach ensures that the finished deck surface remains level while allowing for airflow and water runoff to prevent pooling and structural degradation of the garden design. You must check the pitch of the existing concrete first. If it doesn’t slope at least 1/4 inch per foot away from the foundation, you are building a swimming pool, not a deck.
| Material Choice | Lifespan (Years) | Moisture Resistance | Maintenance Level |
|---|---|---|---|
| Pressure-Treated Pine | 12-15 | Moderate | High (Stain/Seal) |
| Capped Composite | 25-30 | High | Low (Wash Only) |
| Ipe / Exotic Hardwood | 40+ | Extreme | Moderate (Oil) |
| Aluminum Framing | 50+ | Impervious | Zero |
What is the minimum height for a floating deck over concrete?
To avoid structural rot and allow for adequate ventilation, the minimum height for a floating deck over concrete should be at least 1.5 inches for the sleeper joists plus the thickness of the decking boards. Using a low-profile pedestal system can allow for heights as low as 1/2 inch in specialized landscaping applications where clearance is restricted. Smaller gaps restrict airflow. Restricted airflow breeds mold. Period.
The Step-by-Step Installation Protocol
Successful floating deck installation starts with a structural audit of the existing concrete to identify heaving, cracking, or settlement issues that could compromise the sleeper joist layout. Once the slab is cleared and treated with an antimicrobial wash, the layout is established using laser levels to ensure a flat walking surface across the entire hardscaping footprint. 80% of your work is done before a single screw is driven. If your base isn’t perfect, the finished product will look like a carnival ride. Follow this checklist:
- Pressure wash the existing slab and remove all organic debris.
- Map the high and low spots using a 10-foot straight edge.
- Install EPDM or butyl joist tape to the top of all sleeper beams.
- Use stainless steel masonry anchors for any fixed perimeter joists.
- Ensure a 1/4 inch gap between the deck and the house siding for drainage.
“Proper aeration and soil drainage are the primary factors in preventing anaerobic conditions that lead to the rapid breakdown of organic building materials in contact with the ground.” – Agricultural Extension Agronomy Manual
How much modified gravel do I need for a patio base?
For a standard hardscaping project, you need a minimum of 4 to 6 inches of compacted modified gravel (typically 21A or 57 stone) to create a stable, non-heaving foundation for the concrete slab or deck supports. This depth ensures load distribution and prevents frost heave from shifting the deck in colder climates. If you use less, the ground will move. When the ground moves, the concrete cracks. When the concrete cracks, your deck becomes unlevel.
The Final Settling and Maintenance Phase
After the floating deck is installed, the first year is critical for monitoring how the hardscaping interacts with seasonal weather patterns and local soil drainage. Check for debris accumulation between the deck boards and the concrete slab twice a year to ensure that airflow remains unobstructed and the lawn care chemicals don’t corrode the fasteners. Use a leaf blower to clear the gaps. Don’t let wet leaves sit in the cracks. They turn into a acidic sludge that eats through wood finishes and promotes rot. Maintenance is not optional; it is a recurring engineering requirement for any high-end landscaping build. “