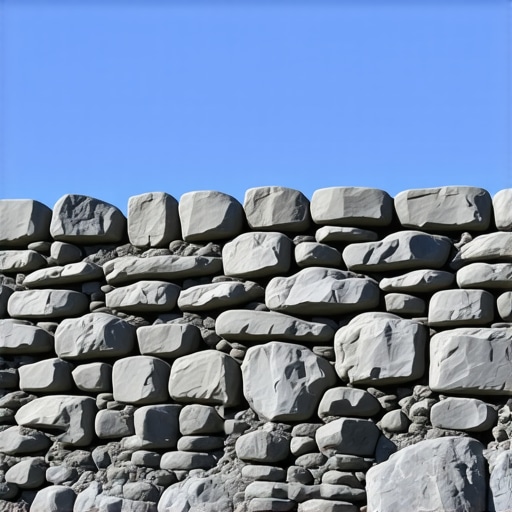
How to Build 2026 Stacked Stone Walls Without Mortar
The Hardscape Autopsy: Why Most Walls Fail Before They Are Finished
I recently got called out to tear up a $30,000 patio and retaining wall system that was sinking and bowing because the previous contractor thought he could skip the drainage layer. The homeowner was staring at a pile of expensive Tennessee fieldstone that was slowly sliding into the neighbor’s yard. The culprit? Hydrostatic pressure. When you build a wall without mortar, you aren’t just stacking rocks; you are managing the physics of gravity and the weight of water. If you don’t understand the friction coefficient of your stone or the compaction requirements of your sub-base, you are just building a very expensive pile of future rubble. This guide is for those who want a wall that lasts a century, not a season.
What is the primary benefit of a mortarless 2026 stacked stone wall?
Building a 2026 stacked stone wall without mortar allows the structure to remain flexible during freeze-thaw cycles while providing automatic drainage through the stone joints. Unlike rigid mortared walls that crack under soil pressure, a dry-stack system utilizes gravity, friction, and granular backfill to maintain structural integrity indefinitely.
“A retaining wall doesn’t fail because of the stone; it fails because of the water trapped behind it.” – Hardscape Engineering Axiom
How much modified gravel do I need for a wall base?
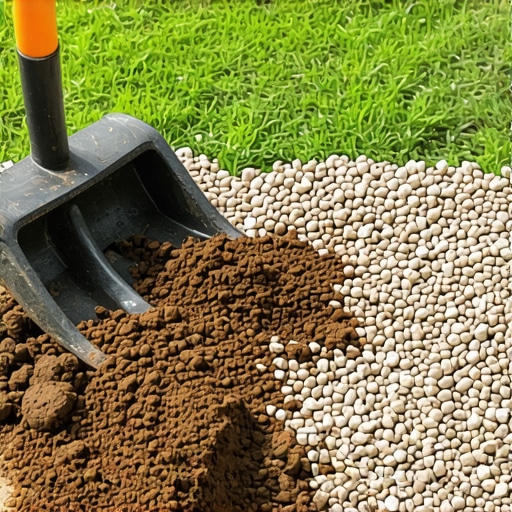
Calculating your base material is critical to prevent settling. You need a trench that is twice as wide as the wall itself. For a wall that is 12 inches wide, your trench is 24 inches wide. You must install a minimum of 6 inches of compacted 21A or 3/4-inch modified gravel. To calculate the volume, multiply the length by the width by the depth (in feet) and divide by 27 to get cubic yards. Compaction is not optional. You need a plate compactor. A hand tamper is a toy. If that base isn’t at 95% Proctor density, your wall will move. It is that simple.
The Engineering of the Leveling Pad
The leveling pad is the most important part of the job. Most hacks throw some stone in a hole and start stacking. That is how you get a wavy wall. You need to use screed pipes to get that base perfectly level. I prefer using a transit level or a high-end rotary laser. A 4-foot bubble level is for checking your work, not for setting your base. The first course of stone—the footer course—should be your largest, heaviest stones. These stones must be buried. If your wall is 3 feet tall, at least 6 inches of the first course should be below the finished grade. This prevents the ‘toe’ of the wall from kicking out under the pressure of the soil behind it.
The Anatomy of Drainage and Backfill
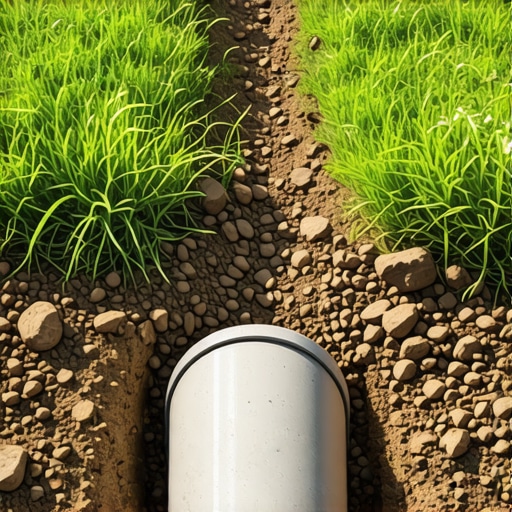
Water is the universal solvent and the primary enemy of hardscaping. Behind your stone, you need a ‘chimney’ of clean, 3/4-inch angular stone—no fines. This drainage stone allows water to drop straight down to your perforated 4-inch SDR-35 pipe. This pipe must be sloped at a 1% minimum grade to daylight or a dry well. Do not use that cheap corrugated black plastic pipe. It crushes under the weight of the backfill. Use rigid PVC. Wrap the entire drainage column in a non-woven geotextile fabric. This prevents the native soil—whether it is heavy clay or sandy loam—from migrating into your clean stone and clogging the system. If the drainage clogs, the wall will blow out. It is a biological certainty.
What is the best stone for a 3-foot dry-stack retaining wall?
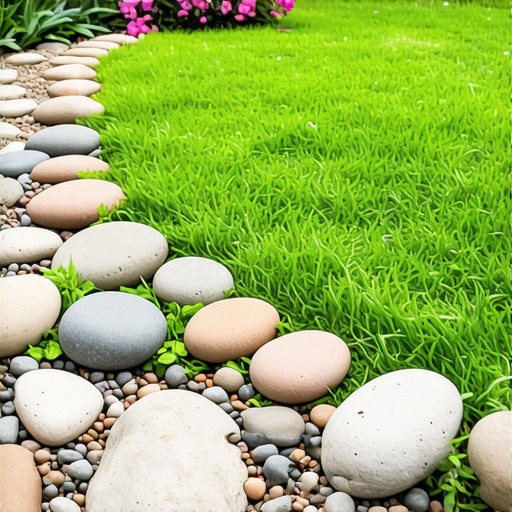
Selection depends on the friction and ‘face’ of the material. For 2026 standards, heavy-density limestone or weathered granite ledgestone provides the best interlocking capability. Avoid rounded river rock for structural walls; they lack the flat bedding planes necessary for friction-based stability. You want ‘one-man’ or ‘two-man’ stones that offer a minimum of 8 to 12 inches of depth for a wall that is 3 feet tall. The deeper the stone, the more stable the wall.
The Build Protocol: Batter, Bond, and Tie-backs
You never build a dry-stack wall perfectly vertical. You need a ‘batter’ or a slight lean into the hill. A standard rule of thumb is 1 inch of setback for every 6 inches of vertical rise. This uses gravity to pull the wall into the earth rather than letting the earth push the wall over. Furthermore, you must ‘break the joints.’ Never have a vertical seam that runs through more than two courses. This is basic masonry, but I see guys mess it up every week. You also need ‘deadmen’ or tie-back stones. Every 6 to 8 feet, install a long stone that runs perpendicular to the wall face, deep into the hillside. This anchors the wall face to the soil mass. It is civil engineering on a micro-scale.
Dry-Stack Material Comparison Table
| Material Type | Friction Rating | Durability (Years) | Best Use Case |
|---|---|---|---|
| Weathered Limestone | High | 100+ | Structural retaining walls |
| Granite Ledge | Very High | 200+ | Load-bearing applications |
| Sandstone/Flagstone | Medium | 50-70 | Low garden borders |
| Fieldstone (Rounded) | Low | 30-50 | Aesthetic non-structural mounds |
Maintenance and the 100-Year Vision
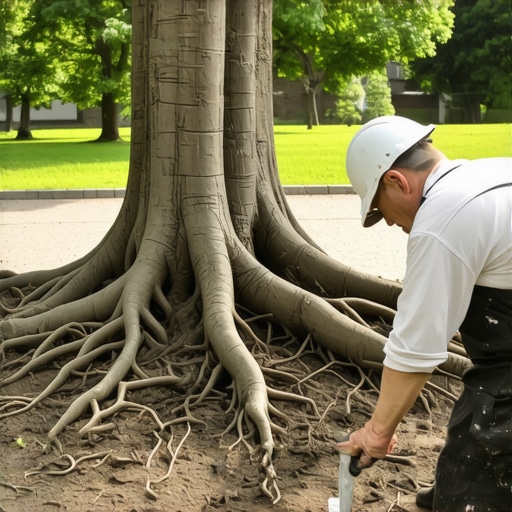
Once the wall is capped, usually with heavy, flat coping stones, it requires very little maintenance. However, you must monitor the ‘weep holes’—the natural gaps between the stones. If you see soil leaking out, your geotextile has failed. If you see water pooling at the base, your drain pipe is clogged. In the first year, expect the wall to settle slightly. This is why we use dry-stack; the stones will shift and find their ‘seat’ without cracking a mortar joint. Don’t let trees grow within 5 feet of the wall. Root pressure is a slow-motion wrecking ball that will dismantle even the best engineering. Follow these steps, and you won’t be the homeowner calling me for an autopsy in five years.
The 2026 Hardscape Quality Checklist
- Utility marking (811) completed before excavation?
- Sub-grade compacted to 95% Proctor density?
- Minimum 6-inch modified gravel base installed?
- First course of stone buried at least 6 inches?
- 1:6 batter ratio maintained throughout build?
- Clean 3/4-inch stone backfill wrapped in geotextile?
- Rigid SDR-35 drainage pipe sloped to daylight?
- Deadmen stones installed every 8 linear feet?