Build a $400 Stone Retaining Wall in 2 Days
Why Most DIY Retaining Walls Fail Within Three Years
Building a $400 stone retaining wall requires more than just stacking blocks; it is a battle against hydrostatic pressure and soil movement. To build a wall that lasts decades, you must focus on the sub-base compaction, drainage layers, and the physical weight of the backfill rather than the aesthetic of the stone. If you ignore the physics of water, your wall is just a slow-motion landslide. I recently got called out to tear up a $30,000 patio that was sinking because the previous contractor skipped the geotextile fabric and used dirt instead of clean 3/4-inch crushed stone for backfill. The entire structure had shifted four inches off-center. It was a mess. Don’t be that guy. We are going to build this small gravity wall the right way, focusing on 2A modified gravel and structural integrity.
The Core Strategy for a $400 Stone Retaining Wall
To build a stone retaining wall for under $400, you must utilize gravity wall principles where the mass of the stone and the friction of the base hold back the lateral earth pressure. This budget focuses on a wall approximately 12-15 feet long and 2 feet high using concrete masonry units (CMU) or natural fieldstone sourced locally. Success depends on a 6-inch compacted gravel base and a dedicated perforated drain pipe to prevent wall blowout.
Materials and Budget Breakdown
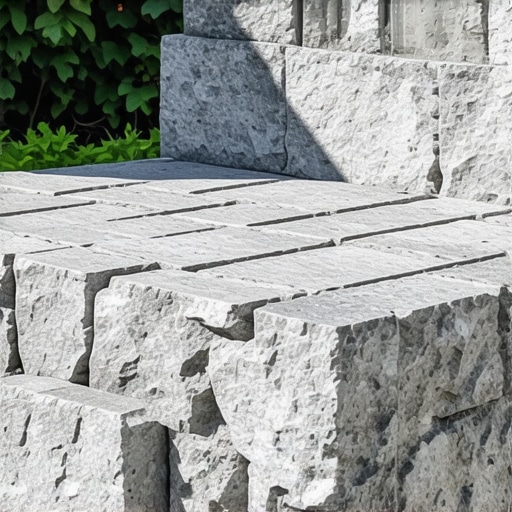
You cannot cheat the materials. If you spend $400, every dollar goes into the foundation and the face. Big-box stores sell decorative stones that are often too light for serious retention. Look for structural dry-stack blocks with a rear lip or natural limestone. Below is the professional cost breakdown for a standard 12′ x 2′ wall.
| Material Item | Estimated Quantity | Cost Estimate |
|---|---|---|
| Modified 2A Gravel (Base) | 1.5 Tons | $60 – $80 |
| Clean 3/4″ Crushed Stone (Drainage) | 1 Ton | $40 – $50 |
| Retaining Wall Blocks/Stone | 60-80 Units | $220 – $250 |
| Perforated Drain Pipe (4″) | 15 Linear Feet | $15 – $20 |
| Concrete Adhesive (PL Premium) | 3 Tubes | $30 |
Notice that nearly 40% of the budget is underground. That is intentional. It will rot if you put it on dirt. Your wall needs a solid footing to survive the freeze-thaw cycle.
“A retaining wall doesn’t fail because of the stone; it fails because of the water trapped behind it.” – Hardscape Engineering Axiom
Step 1: Excavation and the Trench Geometry
The trench is the most critical part of the build. For a wall that stands 24 inches high, you need a trench that is at least 12 inches deep and 18 inches wide. This allows for a 6-inch compacted gravel base and one full course of stone to be buried below grade. Burying the first course provides the lateral resistance necessary to keep the wall from kicking out at the bottom. Check your local utilities by calling 811 before you strike the ground. Use a transit level or a simple string level to ensure the bottom of the trench is flat. Do not follow the slope of the yard; the wall must be level while the ground moves around it.
How much modified gravel do I need for a patio or wall base?
Calculate your gravel needs by multiplying the length x width x depth of your trench in feet, then divide by 27 to get cubic yards. For a standard 15-foot wall, you generally need about 1.5 tons of compacted modified stone to create a stable, non-shifting foundation that distributes the load of the wall evenly. Ensure the gravel is damp when tamping to reach maximum Proctor density.
Step 2: Managing Hydrostatic Pressure with Drainage
Water is the enemy of hardscaping. When soil gets wet, it expands and becomes heavy. This weight, or hydrostatic pressure, will push your wall over if it has nowhere to go. [image placeholder] We solve this by installing a French drain system directly behind the first course of stone. Use non-woven geotextile fabric to line the back of the wall before adding your 3/4-inch clean stone. This prevents sediment from clogging your drainage layer. Every professional knows that if you see water weeping through the face of the wall, your drainage has failed.
“Proper drainage design in segmental retaining walls is essential to mitigate the effects of saturated backfill, which can double the lateral force on the structure.” – ICPI (Interlocking Concrete Pavement Institute) Standards
Do I need a permit for a 2-foot retaining wall?
In most jurisdictions, walls under 3 or 4 feet do not require a building permit or structural engineering wet-stamps. However, always check with your local municipality or HOA. Even a 2-foot wall can disrupt municipal drainage patterns. If you are redirecting water onto a neighbor’s property, you are legally liable for the damage. Always keep the water on your site or direct it to a legal stormwater discharge point.
Step 3: Stacking and the Professional “Batter”
When stacking your stone, never build a perfectly vertical wall. You need a batter, which is a slight backward lean into the hill. For every foot of height, the wall should lean back at least 1 inch. This uses gravity to help the wall resist the soil pressure. If you are using manufactured blocks, they usually have a built-in lip that creates this batter automatically. If using natural stone, you must manually offset each course. Use polyurethane construction adhesive on the top two courses to lock everything together. This prevents