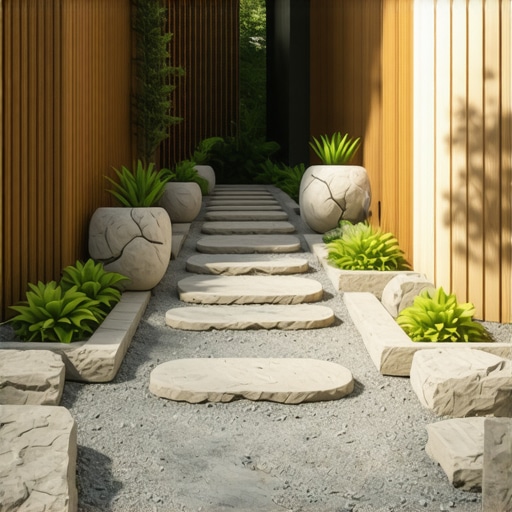
Fix a Sloped 2026 Backyard with 3 Terracing Hacks
The Mechanics of Slope Stability in Modern Landscapes
Managing a sloped 2026 backyard requires hydrostatic pressure management, mechanical compaction, and structural terracing to prevent catastrophic erosion. By segmenting a grade into multiple levels using retaining walls and native plantings, you stabilize the soil and prevent surface runoff from destroying your property value.
I recently got called out to tear up a $30,000 patio that was sinking because the previous contractor ignored the basic laws of physics. They had stacked heavy pavers directly on top of native clay without a proper 2B modified stone base or any thought for drainage. Within two seasons, the hydrostatic pressure built up behind the wall, pushed the bottom block out by three inches, and the entire upper tier collapsed into a muddy mess. It was a textbook case of why DIY hacks and cheap labor cost triple in the long run. If you do not respect the weight of wet soil, the soil will eventually move your hardscape for you.
The Hardscape Autopsy: Why Most Walls Fail
A failing retaining wall is usually a symptom of poor drainage or insufficient embedment rather than a defect in the building material itself. When water cannot escape from behind a wall, it creates immense pressure that exceeds the structural capacity of the stone or timber. Don’t skip the drainage. Don’t skip the gravel. Don’t skip the compaction.
“A retaining wall doesn’t fail because of the stone; it fails because of the water trapped behind it.” – Hardscape Engineering Axiom
How much modified gravel do I need for a patio base?
For a standard residential patio, you need a minimum of 6 inches of compacted modified gravel (3/4-inch minus) plus a 1-inch bedding layer of sand or fine chips. For sloped areas or driveways, this base must increase to 8 or 12 inches to account for the increased shear stress and drainage requirements.
Hack 1: The Geogrid-Reinforced Segmental Wall
Segmental retaining walls (SRW) utilize interlocking concrete units and geogrid reinforcement to create a massive gravity structure that resists soil movement. This 2026 hack involves using high-tenacity polyester mesh to tie the wall face back into the reinforced soil zone, creating a single stable mass. Every 2 vertical feet of block needs a layer of geogrid. This isn’t optional for walls over 3 feet. The grid uses the weight of the soil against itself to provide tensile strength. Without it, the wall is just a stack of loose rocks waiting for a heavy rain. Ensure you use 4-inch perforated SDR-35 pipe for the drain tile, wrapped in a non-woven geotextile fabric to prevent siltation. Clean stone is your best friend here. It does not compact; it drains.
Hack 2: Living Terraces with Deep-Root Bio-Engineering
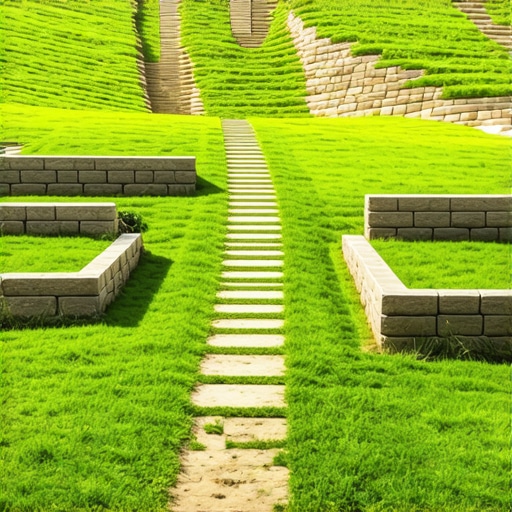
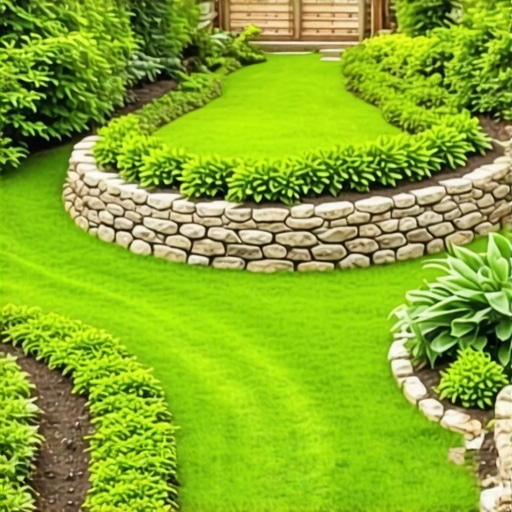
Living terraces replace rigid concrete with native vegetation and rip-rap stone to slow down water velocity and facilitate deep-soil anchoring. This method is superior for 2026 yards where environmental runoff codes are strictly enforced by local municipalities. Instead of a single 6-foot wall, build three 2-foot terraces. This reduces the surcharge load on each level. Use plants with high root-to-shoot ratios like Big Bluestem or switchgrass. These plants have roots that reach 8 to 10 feet into the earth, acting as biological rebar. If you use timber for the frames, use 6×6 pressure-treated members rated for ground contact (UC4B), and never use landscape staples; use 10-inch galvanized spikes.
What is the cheapest way to terrace a large hill?
The most cost-effective method for large-scale terracing is naturalized boulder pocketing combined with hydroseeding for immediate stabilization. Using large, locally sourced boulders (12 to 24 inches) creates a rugged framework that requires less precision than block walls while providing structural mass to hold the slope.
Hack 3: The Hybrid Steel-Timber Cantilever System
The hybrid cantilever system uses steel I-beams and heavy timber sleepers to create a slim-profile terrace that maximizes usable flat space on steep lots. This is the engineering solution for tight access backyards where you cannot fit a skid-steer or large excavator. The beams are driven or set in concrete piers below the frost line (usually 36 to 42 inches depending on your USDA zone). This system relies on the strength of the steel to resist the lateral earth pressure. It is more expensive than stone, but it takes up 70% less horizontal space.
“Soil compaction should reach 95% of the Standard Proctor density to ensure long-term stability in residential grading.” – ICPI Tech Manual
| Material | Est. Lifespan | Max Height (Unreinforced) | Drainage Rating |
|---|---|---|---|
| Segmental Block | 50+ Years | 36 Inches | High |
| Pressure Treated Timber | 15-20 Years | 24 Inches | Medium |
| Natural Fieldstone | 100+ Years | 24 Inches | High |
| Steel Cantilever | 40+ Years | 72 Inches | High |
The 2026 Slope Audit Checklist
- Verify the Angle of Repose for your specific soil type (Clay vs. Sandy Loam).
- Call 811 to mark all underground utilities before any excavation begins.
- Measure the total vertical drop to calculate the number of tiers required.
- Check local building codes: most cities require an engineered plan for walls over 48 inches.
- Ensure a 1% to 2% pitch on all flat terrace surfaces to direct water away from foundations.
- Inspect for seepage zones where groundwater might exit the hillside.
The tamper should literally bounce off the compacted base once you hit the correct density. If it feels soft, you have too much moisture or not enough stone. Fix it now or fix it in two years when the wall leans. Landscaping is not just about the plants you see on top; it is about the 12 inches of engineered rock you bury underneath them.