How to Design a Modern Entryway with Minimalist Landscaping
How to Design a Modern Entryway with Minimalist Landscaping
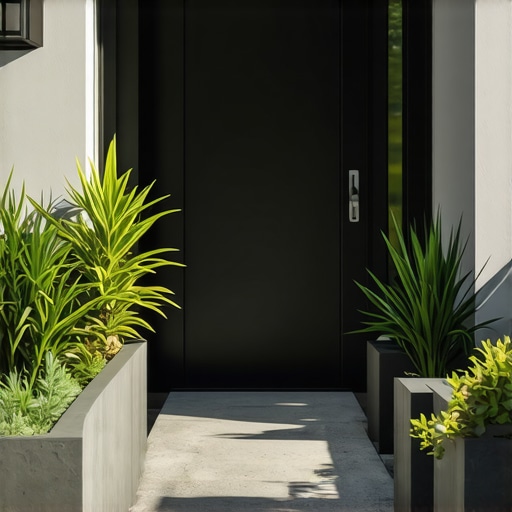
Modern minimalist landscaping is not about doing less; it is about doing more with less, which requires a much higher level of engineering precision and horticultural knowledge. A successful entry design focuses on geometric hardscaping, structural soil preparation, and a limited palette of specimen plants that provide architectural interest without the clutter of traditional garden beds.
The Engineering Foundation of Minimalist Curb Appeal
Designing a modern entryway requires a topographic survey to ensure a minimum 2 percent slope away from the residential structure to mitigate hydrostatic pressure against the foundation. In minimalist design, every line is visible, meaning any sub-grade settlement or drainage failure will immediately ruin the clean aesthetic of the pavers and plantings.
I always drill into my new crew members: if you don’t fix the soil grading first, every plant you put in the ground is just expensive compost. I remember a job in the suburbs where a homeowner spent fifty thousand dollars on custom-cut bluestone for their entry. The previous contractor didn’t account for the heavy clay soil’s percolation rate. Within one freeze-thaw cycle, the entire walkway had heaved three inches. We had to rip it all out. It was a failure of physics, not aesthetics. If the base isn’t compacted to 98 percent Proctor density, you aren’t landscaping; you’re just decorating a disaster. Minimalist design leaves no room for error. You can’t hide a crooked line with a bunch of mulch or a messy shrub. It has to be dead-on.
“A retaining wall doesn’t fail because of the stone; it fails because of the water trapped behind it.” – Hardscape Engineering Axiom
Sub-Surface Preparation and Aggregates
The longevity of a modern entryway depends entirely on the aggregate base used beneath the hardscape, typically requiring six to eight inches of 3/4-inch modified crushed stone. This base must be mechanically compacted in two-inch lifts to ensure stability, followed by a one-inch setting bed of washed concrete sand or fine gravel for the pavers.
How much modified gravel do I need for a patio base?
To calculate the required aggregate for a modern entryway, multiply the square footage by the depth in feet (e.g., 0.5 feet for 6 inches) and divide by 27 to find the cubic yardage. Always factor in a 20 percent compaction rate to ensure you have enough material to reach the target density for the load-bearing surface.
| Material Type | Compaction Requirement | Drainage Rating | Modern Aesthetic Value |
|---|---|---|---|
| 3/4″ Modified Stone | 98% Proctor | Moderate | High (Sub-base) |
| #57 Clean Stone | Self-compacting | High | Excellent (Drainage) |
| Polymeric Sand | Hand-vibrated | Low | Critical (Jointing) |
| Open-Graded Base | Mechanical | Extreme | Best for Permeable |
Selecting Architectural Plantings for Modern Entries
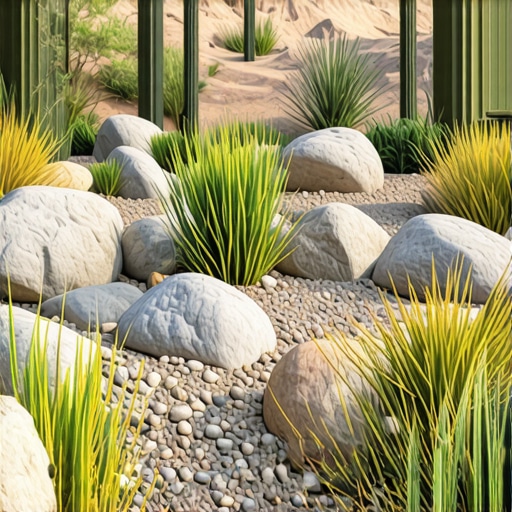
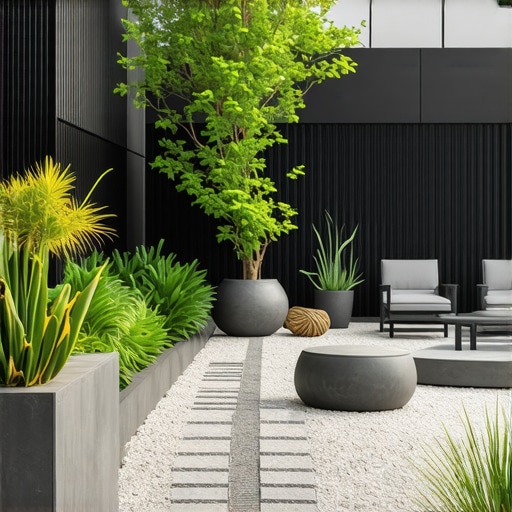
Plants in a minimalist entryway function as living sculptures, requiring species with strong forms like Buxus or Calamagrostis x acutiflora that maintain their shape throughout the seasons. Minimalist design often utilizes monocultural massing, where a single species is used in a grid pattern to create a sense of rhythm and order that complements the industrial architecture of the home.
What are the best low maintenance plants for a modern entryway?
The most effective low-maintenance plants for modern entries include columnar evergreens, ornamental grasses, and native perennials that thrive in the local USDA hardiness zone with minimal supplemental irrigation. Select plants with a clumping habit rather than a spreading habit to maintain the clean, defined lines essential for a minimalist landscape design.
“Proper plant selection must prioritize the physiological needs of the species, specifically root zone oxygenation and soil pH compatibility, over purely aesthetic goals.” – Modern Agronomy Manual
The Physics of Modern Hardscaping Materials
Modern entryways often feature large-format pavers or poured-in-place concrete slabs separated by decorative stone joints to allow for thermal expansion and water infiltration. Using polymeric sand or a permeable stone chip in the joints prevents weed growth while maintaining the sharp, clean lines that define the minimalist style.
- Excavation: Dig to a depth that accounts for the paver thickness plus the 6-inch compacted base.
- Geotextile Fabric: Install a woven stabilization fabric to prevent the aggregate from migrating into the sub-soil.
- Edge Restraints: Use heavy-duty aluminum or plastic edging to keep pavers from shifting laterally over time.
- Jointing: Apply 1/8-inch to 1/4-inch joints for a sleek look, ensuring the material is swept in and compacted.
Irrigation and Long-Term Horticultural Health
Minimalist landscapes are often prone to soil compaction and nutrient deficiencies because they lack the organic leaf litter found in traditional gardens, necessitating a precise drip irrigation system. Drip lines should be installed beneath the mulch or decorative stone to deliver water directly to the root flare, preventing the fungal issues associated with overhead watering.
Don’t skip the soil test. Even a minimalist entry needs the right NPK ratios. Most people think ‘minimal’ means ‘no care.’ That is a lie. Because you have fewer plants, if one gets a nitrogen deficiency or a fungal blight, it stands out like a sore thumb. You need to monitor the CEC (Cation Exchange Capacity) of your soil. If the soil is dead, your ‘modern’ look will just be a graveyard of expensive nursery stock within two years. Water deep and infrequent. One inch per week. Force those roots down. Shallow watering creates weak plants. Weak plants die. It is that simple.
Final Grading and Finishing Touches
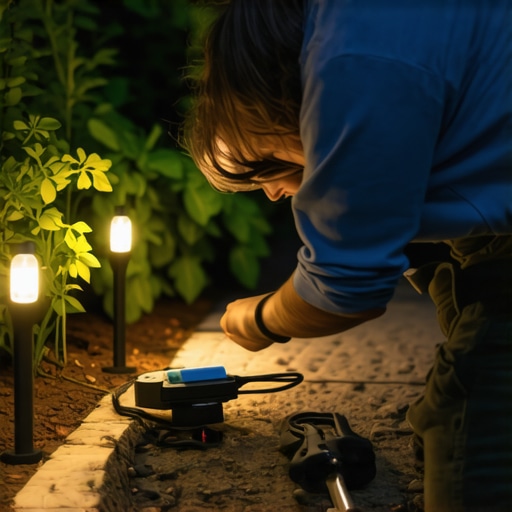
The final step in a modern entryway is the finish grade, ensuring the decorative mulch or stone is level with the hardscape to create a flush transition that is safe for foot traffic. This stage also involves checking the lumen output of the low-voltage lighting to highlight the architectural features of the plants and the texture of the stone without creating light pollution or glare.
Check the pitch one last time. A 1/8-inch deviation can cause a puddle. Puddles lead to ice. Ice leads to lawsuits. Use a laser level. Don’t trust your eyes. Your eyes will lie to you, but the physics of water won’t. If the water doesn’t move, you failed. Minimalist design is about the perfection of the invisible. The stuff under the ground matters more than the stone on top.