
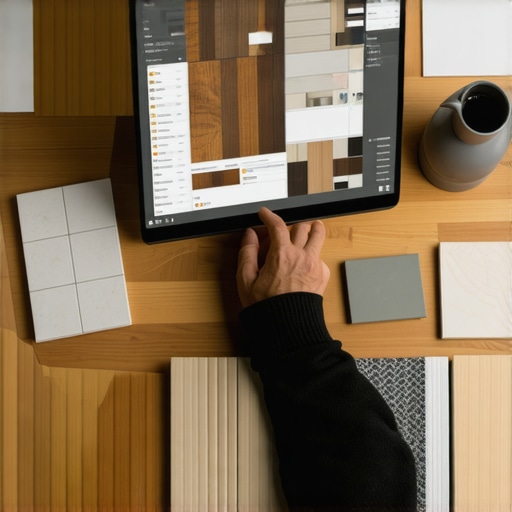
Why Using an Online Deck Designer is Essential Before You Order Materials
Why Using an Online Deck Designer is Essential Before You Order Materials
There is an old adage in the construction world: “Measure twice, cut once.” In the modern era of backyard transformations, that philosophy has evolved into “Model once, order exactly.” For homeowners and contractors alike, the excitement of a new outdoor living space often leads to a premature trip to the local lumber yard or a hasty online checkout. However, skipping the digital planning phase is one of the most expensive mistakes you can make. As a landscape design expert specializing in 3D and 2D scaled concept designs, I, Gregory Berg, have seen firsthand how the “Material Waste Crisis” erodes project budgets. Without a precise plan, manual calculations frequently lead to a 15-20% waste factor in lumber, composite boards, and expensive hardware. Using an online deck designer isn’t just about aesthetics; it is a financial and structural safeguard that ensures your project starts on a foundation of accuracy rather than guesswork.
The Evolution of Backyard Deck Construction: From Napkins to Digital Models
For decades, the standard for backyard deck construction involved a pencil, a scrap piece of paper, and a “best guess” approach to the bill of materials. While seasoned builders could often eye-ball a layout, the increasing complexity of modern outdoor spaces has made the “napkin sketch” obsolete. Today, online landscape design has transitioned from a high-end luxury reserved for estate-level projects to an essential standard for the average homeowner.
The industry has seen a massive shift toward digital landscape design, driven by the accessibility of powerful software. Currently, nearly 90% of the most popular design features – from multi-level platforms to integrated lighting – are covered by mobile and web-based applications. Tools like the RedX Decks app or the Menards “Build & Buy” system have democratized the planning process. This evolution in online landscape architecture allows users to account for every joist, beam, and post before a single hole is dug. By moving the trial-and-error phase from the job site to the computer screen, we eliminate the physical and financial stress of mid-project corrections. If you are wondering how an online deck designer tool simplifies your backyard build, the answer lies in its ability to simulate real-world physics and material constraints instantly.
Eliminating the “Guesswork” in Material Takeoffs
The most significant technical benefit of using a digital tool is the generation of a “Material Takeoff List.” This is a comprehensive inventory of every single item required to complete the build. When you use a professional-grade online deck designer, the software calculates the exact linear footage of decking, the number of pressure-treated joists, and the specific count of structural screws required.
For instance, the TimberTech Deck Designer is renowned for its ability to generate real-time materials lists that update as you drag and drop features. However, there is a caveat: while basic consumer-facing software is excellent for general layouts, it can sometimes overlook “hidden” structural components. On DIY forums and professional contractor groups on Facebook and Reddit, a common complaint is that free tools may miss Simpson Strong-Tie connectors, specific stair stringer counts, or the exact amount of railing hardware needed for non-standard angles. This is where partnering with a professional online landscape design company provides a distinct advantage. A professional designer ensures that the material takeoff includes the granular details – like the flashing, hidden fasteners, and ledger bolts – that often cause frustrating, mid-day runs to the hardware store.
Precision in ordering is especially critical when dealing with premium materials. If you are researching why Ipe wood is the only decking material that actually lasts 40 years, you already know that high-end hardwoods are a significant investment. Over-ordering Ipe by 15% can cost thousands of dollars, while under-ordering can lead to long lead times and shipping delays that stall your project for weeks.
Visualizing the Final Product with 3D Landscape Design Services
Beyond the spreadsheets and material lists, the visual power of 3D landscape design services cannot be overstated. A deck is not an isolated structure; it must harmonize with the home’s architecture and the existing topography. Whether you are planning a sprawling ranch landscape design or a compact restaurant patio design, seeing the spatial flow in three dimensions is vital.
3D modeling allows you to “walk through” the space before it exists. You can determine if the transition from the kitchen to the grill area is wide enough for two people to pass, or if the built-in seating obstructs the view of the garden. This visualization phase is also the best time to experiment with luxury upgrades. For those looking for 5 ways to make your backyard look more expensive, a digital designer allows you to swap out standard wood railings for cable or glass systems to see the immediate impact on the home’s curb appeal. For commercial clients, a 3D mock-up of a restaurant patio design is often required to secure investor buy-in or city approval, as it demonstrates exactly how the outdoor dining area will impact foot traffic and emergency egress.
Accounting for Site-Specific Constraints (Drought & Slopes)
Modern online landscape architecture does more than just draw lines; it integrates environmental data to create a more resilient outdoor space. If you live in an arid climate, your deck design must be part of a broader drought tolerant landscape design strategy. High-performance design software can account for sun orientation, helping you choose materials that won’t become scorching hot under the midday sun.
For example, if your deck will be in a sun-scorched area, you might learn why Trex Pebble Gray is the most practical choice for sunny Utah decks because of its heat-reflective properties. A digital model allows you to visualize how shadows from a custom wood pergola will move across the deck throughout the day, ensuring your seating area remains comfortable. Furthermore, for properties with significant slopes, 3D tools calculate the exact height of support posts and the necessary grading for drainage. This prevents the common issue of water pooling against the home’s foundation – a mistake that can lead to thousands of dollars in rot repair down the road. If you find yourself in a situation where old boards are failing due to poor planning, you might need to look into repairing 2026 deck boards with wood hardener, but a well-designed digital plan aims to prevent such issues from the start.
Professional Software vs. Free Web Tools: Which Do You Need?
When searching for an online deck designer, you will encounter two main categories: free web-based tools provided by big-box retailers and professional-grade design software like SketchUp or Realtime Landscape Architect.
- Free Web Tools: These are excellent for getting a general idea of cost and layout. They are user-friendly and provide a sense of “peace of mind” for simple, rectangular decks. However, they often lack the ability to handle complex terrain, custom angles, or integrated landscaping elements.
- Professional 3D Landscape Design Services: Professional designers use software that is “infinitely faster” and more customizable. These tools can produce site plans suitable for permit applications and HOA approvals. They also allow for the integration of complex features like outdoor kitchens, fire pits, and intricate lighting schemes.
As noted in many online homeowner communities, the “free” tools often end up costing more in the long run because they don’t account for the nuances of the local building code or the specific structural requirements of a heavy hot tub or a roofed structure. A professional online landscape design ensures that the design is not just pretty, but buildable and compliant with safety standards.
Streamlining Contractor Communication and Permits
One of the most overlooked benefits of a digital design is its role as a “universal language.” When you hand a contractor a professional 3D rendering and a 2D scaled plan, you eliminate ambiguity. The contractor knows exactly what you expect, and you know exactly what you are paying for. This leads to more accurate labor quotes and fewer “change orders” that can blow a budget mid-construction.
Digital plans also drastically speed up the permit approval process. Building departments require specific details regarding post-depth, joist spacing, and railing heights. A plan generated by a professional online landscape design company typically includes these specifications, reducing the back-and-forth with city officials. Once the build is complete, your plan can even include a maintenance schedule, such as how to seal your deck without using harsh chemicals, ensuring your investment remains in top condition for decades.
Conclusion: Don’t Buy a Single Board Without a Plan
Building a deck is a significant investment in your home’s value and your quality of life. The temptation to rush into the construction phase is strong, but the data is clear: digital planning saves time, money, and stress. By using an online deck designer, you move from a place of “guessing” to a place of “knowing.” You will order the right amount of materials, visualize the perfect aesthetic for your ranch landscape design, and ensure your project meets all environmental and structural requirements.
Before you order your first bundle of lumber or bucket of screws, take the time to see your vision in 3D. I encourage you to consult with a professional to create a 3D/2D scaled landscape concept that serves as your roadmap to success. Contact Gregory Berg today to ensure your next outdoor project is handled with the precision and expertise it deserves.

![Build a $150 2026 Cedar Garden Border for Bedding [DIY]](https://lawnmajesty.com/wp-content/uploads/2026/07/Build-a-150-2026-Cedar-Garden-Border-for-Bedding-DIY.jpeg)
![Build a $150 2026 Gravel Parking Pad [Weekend Fix]](https://lawnmajesty.com/wp-content/uploads/2026/05/Build-a-150-2026-Gravel-Parking-Pad-Weekend-Fix.jpeg)