
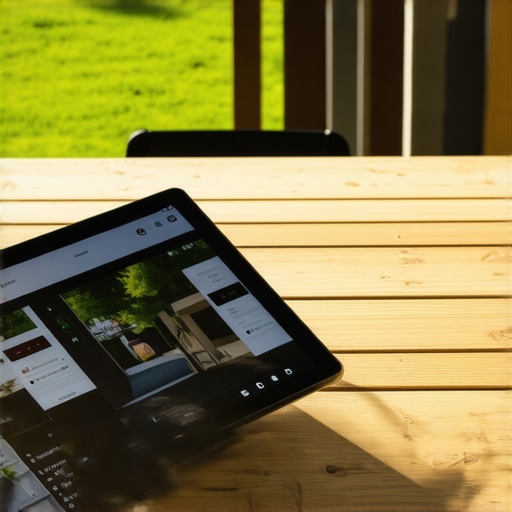
How an Online Deck Designer Tool Simplifies Your Backyard Build
How an Online Deck Designer Tool Simplifies Your Backyard Build
For most homeowners, the journey from a barren backyard to a sprawling timber oasis is fraught with uncertainty. The traditional deck-building process often begins with a series of “best guesses” – guessing how the structure will look against the house, guessing the final cost of materials, and guessing whether the contractor truly understands your vision. This lack of clarity frequently leads to miscommunication, budget overruns, and the dreaded “change orders” that can derail a project mid-construction. As an environmental design specialist who has seen my work featured in Atlanta Magazine and Landscape Architect, I have spent my career bridging the gap between imagination and physical reality. Today, that bridge is built with digital landscape design.
The advent of sophisticated software has democratized high-end planning. What was once the exclusive domain of expensive architectural firms is now accessible to every property owner. By utilizing an online deck designer, you are no longer relying on a hand-drawn sketch on a napkin or a flat 2D blueprint that fails to convey the scale and depth of the space. Instead, you are leveraging precision technology to ensure that every joist, post, and railing is accounted for before the first hole is dug. This technological shift doesn’t just make the process easier; it makes it more sustainable, cost-effective, and ultimately, more satisfying.
The Shift from Sketches to 3D Landscape Design Services
In the past, a homeowner would look at a top-down 2D drawing and try to mentally project themselves into the space. Will the stairs feel too steep? Is there enough room for a dining table and a grill? These questions were often left unanswered until the deck was half-finished. Modern 3D landscape design services have fundamentally changed this dynamic. Research into consumer behavior and spatial cognition shows that 3D visualization significantly improves client decision-making. When you can “walk through” a digital twin of your backyard, the cognitive load of imagining the space is removed, allowing you to focus on the aesthetics and functionality of the design.
The precision offered by 3D modeling allows for the identification of structural conflicts that would be invisible on a flat plane. For instance, a 3D model can accurately depict how a new deck might interfere with existing window sightlines or how the roofline of a pergola might clash with the house’s eaves. Tools like the RedX Decks app have set a new benchmark in this regard, providing the ability to generate blueprints and material lists instantly as you adjust the dimensions of the structure. This real-time feedback loop is invaluable. If you decide to extend the deck by two feet, the software immediately recalculates the necessary lumber, the spacing of the footings, and the total cost of materials. This level of transparency is the foundation of a successful backyard deck construction project.
Furthermore, these digital tools allow us to simulate environmental factors. We can track the sun’s path across your property to determine where the hottest spots will be at 4:00 PM in July. This data informs whether you need a solid roof, a slat-style pergola, or a strategic placement of trees. It transforms the deck from a simple wooden platform into a curated environmental experience.
Core Benefits of Using an Online Deck Designer
The practical advantages of using an online deck designer extend far beyond the “cool factor” of a 3D model. The most immediate benefit is material accuracy. One of the biggest hidden costs in construction is waste. Homeowners often over-order lumber “just in case” or under-order and lose days of labor waiting for more supplies. A digital tool generates an exact cut list. It tells you exactly how many 16-foot 2x10s you need for your joists and how many boxes of hidden fasteners are required for your decking boards.
Cost control is another critical factor. When you are selecting materials, the price difference between pressure-treated pine and premium hardwoods can be staggering. If you are considering high-end options, you might wonder Why Ipe Wood is the Only Decking Material That Actually Lasts 40 Years. An online designer allows you to swap material types in the model and see the price difference reflected instantly. This allows you to make informed trade-offs – perhaps you choose a slightly smaller footprint to afford the higher-quality decking that will save you money on maintenance and replacement over the next four decades.
Finally, there is the matter of regulatory compliance. Building codes for decks have become increasingly stringent, particularly regarding ledger board attachment, railing height, and stair geometry. Many professional-grade online tools have these codes baked into their logic. If you try to design a set of stairs that is too steep or a railing that is too low, the software will flag it. This ensures that when you submit your plans to the local building department, you aren’t met with a rejection and a list of expensive revisions.
Tailoring Designs for Specific Property Types
Backyard design is not a one-size-fits-all endeavor. The challenges of a small urban lot are vastly different from those of a sprawling rural estate. Digital tools allow for a high degree of specialization based on the property type.
Ranch Landscapes
For those dealing with ranch landscape design, the primary challenge is often scale and integration. On a large property, a deck can easily look like a small, disconnected island. Digital tools help designers create “flow” by mapping out multiple zones – a cooking zone, a lounging zone, and perhaps a fire pit area – connected by wide walkways or tiered platforms. The software helps ensure that these large-scale structures remain proportional to the sprawling horizontal lines of a ranch-style home.
Commercial Spaces
In the commercial sector, particularly for hospitality, the stakes are even higher. A restaurant patio design must maximize seating capacity while maintaining server flow and ADA accessibility. Using digital modeling, a restaurant owner can simulate different table layouts to find the “sweet spot” of maximum revenue per square foot without making the space feel cramped. It also allows them to visualize how outdoor heaters or misting systems will integrate into the structure, ensuring year-round usability.
Sustainable and Drought-Tolerant Options
Modern design is increasingly focused on environmental impact. By integrating drought tolerant landscape design into your deck plan, you can create a cohesive outdoor ecosystem. Software can help you place The Best Drought-Tolerant Plants for Full Sun Borders directly adjacent to your deck, reducing the need for irrigation and creating a seamless transition from the built environment to the natural one. This holistic approach ensures that your deck doesn’t just sit on the land but works with it.
Bridging the Gap Between DIY and Professional Online Landscape Architecture
While there are many excellent DIY apps available, there is a distinct line between a consumer-grade tool and professional online landscape architecture. DIY tools are fantastic for brainstorming and basic layout, but they often lack the technical depth required for complex sites. A professional online landscape design company brings an understanding of civil engineering and horticulture to the digital model.
For example, a DIY app might let you draw a beautiful deck on a slope, but it won’t necessarily calculate the soil pressure or the required depth of the footings to prevent frost heave. If your project involves significant elevation changes, you might find yourself asking Why Your Retaining Wall is Bowing and How to Stabilize It a few years down the line. Professional designers use digital tools to perform topographic analysis, ensuring that the deck’s foundation and any accompanying retaining walls are engineered for the specific geography of your lot. They can turn a rough digital sketch into a permit-ready plan that accounts for drainage, load-bearing capacities, and local zoning laws.
Step-by-Step: From Digital Mockup to Backyard Deck Construction
The transition from a screen to a physical structure follows a logical, data-driven workflow. By following these steps, you can ensure that the precision of the digital model is maintained throughout the backyard deck construction process.
- Site Measurement & Analysis: This is the most critical step. Every inch matters. You must account for the location of windows, doors, dryer vents, and underground utilities. If you are building in a tight space, you might need to learn How to Design a Modern Patio for a Small Urban Space to maximize every square foot.
- Inputting Data: Feed these measurements into the online landscape design tool. Start with the house’s footprint and then layer the deck on top.
- Iteration and Enhancement: This is where you get creative. Add a second tier, experiment with different railing styles, or see How to Build a Custom Wood Pergola for Your Deck to add shade and architectural interest. You can even add 5 Vertical Garden Ideas for Privacy on Your Deck to see how greenery will look against the wood.
- Exporting Plans: Once the design is finalized, the software generates the technical documents: the framing plan, the material list, and the 3D renderings for the contractor.
- Execution: Whether you are doing it yourself or hiring a pro, the digital plan serves as the “single source of truth.” If a question arises on-site, the 3D model provides the answer.
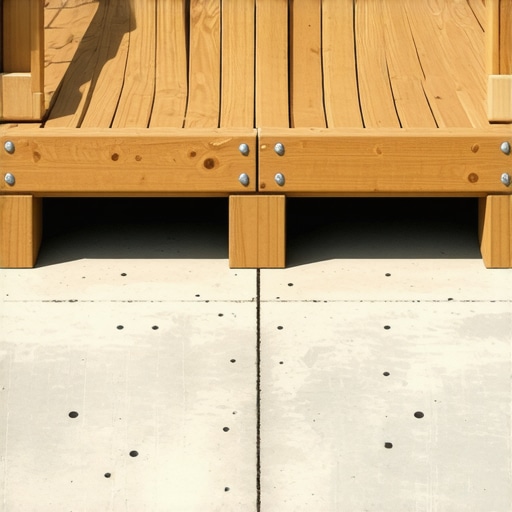
In some cases, you might be working with an existing structure. If you are looking to save money, you might explore How to Build a Floating Deck Over an Old Concrete Pad. Digital tools are just as effective for renovations as they are for new builds, allowing you to visualize how the new wood will interface with the old masonry.
Common Pitfalls to Avoid in Digital Design
While digital tools are powerful, they are only as good as the data you provide. The most common pitfall is ignoring site-specific environmental data. A “pretty” 3D model that looks great on a screen might fail in reality if it doesn’t account for water runoff. This is why you must consider drainage early in the design phase. You may realize Why Your Backyard Needs a Dry Creek Bed for Drainage once you see how water pools around your proposed deck footings in the digital simulation.
Another mistake is neglecting the long-term maintenance of the materials chosen in the tool. If you select a natural wood in your design, you must be prepared for the upkeep. You should research How to Seal Your Deck Without Using Harsh Chemicals to keep your digital dream looking pristine in the real world. Furthermore, if you are renovating an older deck, don’t assume the existing structure is sound; you might need to look into Repairing 2026 Deck Boards with Wood Hardener before proceeding with any digital additions.
Finally, remember that software is a tool for visualization, not a replacement for common sense. Always verify your digital measurements on-site before ordering expensive custom materials. A “digital-first” approach works best when it is paired with “boots-on-the-ground” reality checks.
Conclusion: The Future of Outdoor Living is Digital
The days of crossing your fingers and hoping your deck turns out the way you imagined are over. By using an online deck designer and professional 3D landscape design services, you take control of the building process. These tools empower you to make smarter financial decisions, avoid structural errors, and create a space that truly enhances your lifestyle. Whether you are planning a simple platform for a grill or a multi-level entertainment complex, the digital path is the most direct route to success. I encourage you to start your journey today – try a digital tool, consult with a professional online landscape design company, and watch your dream backyard take shape with mathematical precision.
![Build a $80 Gravel Fire Pit Area [2026 Budget]](https://lawnmajesty.com/wp-content/uploads/2026/07/Build-a-80-Gravel-Fire-Pit-Area-2026-Budget.jpeg)
![Build a $100 2026 Pea Gravel Fire Pit [Weekend DIY]](https://lawnmajesty.com/wp-content/uploads/2026/07/Build-a-100-2026-Pea-Gravel-Fire-Pit-Weekend-DIY.jpeg)