Why 3D Digital Models Save You From Costly Backyard Design Blunders
Why 3D Digital Models Save You From Costly Backyard Design Blunders
There is a specific sound in the world of construction that strikes fear into the heart of every homeowner: the rhythmic, bone-shaking staccato of a jackhammer. In my years as a 3D Rendering Specialist at Peter Marino Architect, I have learned that this sound usually signifies a “Jackhammer Regret” – the moment a client realizes that what looked perfectly fine on a flat piece of paper is a disaster in three-dimensional reality. Whether it is a retaining wall that blocks a million-dollar view or a patio that turns into a swamp after the first rain, these blunders are expensive, heartbreaking, and entirely preventable. Today, digital landscape design has evolved from a luxury for high-end estates into an essential insurance policy for any homeowner. Utilizing professional 3D landscape design services is no longer just about seeing a pretty picture; it is about stress-testing your dreams against the laws of physics and spatial logic before a single shovel hits the dirt.
The “Furniture Trap” and Other Scale Disasters
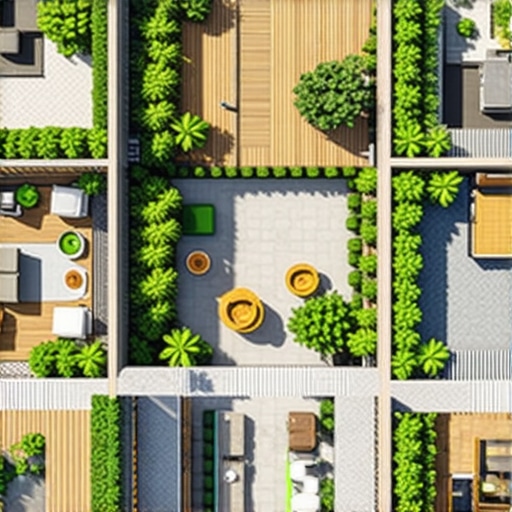
One of the most common issues I encounter in architectural visualization is what I call the “Furniture Trap.” It is a phenomenon where homeowners browse catalogs and fall in love with massive, deep-seated outdoor sectionals or ten-person dining tables. On a 2D blueprint, a patio might look spacious enough to hold these items, but 2D drawings are notoriously deceptive regarding “negative space” – the area you need to actually move around. When you opt for an online landscape design, you are essentially building a virtual prototype of your life.
In a 3D model, we don’t just place a generic square to represent a table. We use accurately scaled digital assets. We can demonstrate that while the sectional fits against the wall, it leaves only twelve inches of clearance for someone to walk past the fire pit. This realization often leads to a “eureka” moment where the homeowner decides to expand the paver area by two feet – a change that costs a few hundred dollars in the design phase but would cost thousands to rectify once the stone is set in mortar. For those looking to keep costs down while maintaining quality, learning to Build a $400 2026 Brick Walkway for Backyard Patios can be a great DIY addition, but only if the scale is mapped out correctly in a digital environment first.
Furthermore, an online landscape design company can simulate “traffic flow.” We can visualize the path from the back door to the grill, ensuring that the chef isn’t constantly bumping into guests. Without this volumetric analysis, homeowners often find themselves with a “beautiful” backyard that is functionally claustrophobic. 3D modeling provides the spatial awareness that 2D sketches simply cannot convey, allowing you to breathe in your space before it even exists.
Hardscape Integration: Avoiding the $10,000 Mistake
Hardscaping is the skeletal system of your backyard. When we talk about backyard deck construction, we are talking about permanent, structural changes that involve concrete footings, heavy timber, and often complex permits. A mistake in the height of a deck or the pitch of a drainage slope can easily become a $10,000 nightmare. This is where the precision of an online deck designer becomes invaluable.
In the digital realm, we can account for the specific topography of your land. Most 2D plans assume the ground is perfectly flat, which is almost never the case. A 3D model allows us to see how a deck interacts with the slope of the yard. Will the bottom step be six inches off the ground or twenty? If it’s twenty, you suddenly need an extra landing and more railing, which changes your budget and your aesthetic. By visualizing the landscapedesignogden.com deck mockups, you can see exactly how the structure ties into your home’s existing architecture.
I often recommend that clients look into smaller projects to understand the value of planning; for instance, if you want to Build a $300 2026 Stone Fire Pit Area [Weekend], the placement is critical. If that fire pit is too close to the wooden deck you just built, you’ve created a fire hazard. 3D modeling allows us to check these clearances with mathematical certainty. We can also integrate solutions to common problems early on, such as planning for specific materials that Stop 2026 Grass Growth in Your Paver Patios, ensuring that your hardscape remains low-maintenance and pristine for years to come.
Visualizing Specialized Environments: From Ranch to Restaurant
Landscape design is not one-size-fits-all. The needs of a sprawling rural property are vastly different from a high-traffic commercial space. For those managing a ranch landscape design, the challenge is often scale and sightlines. On a large property, a 2D map makes everything look close together. In reality, that “small” grove of trees might be a quarter-mile away. 3D modeling allows ranch owners to “drive” through their property virtually, ensuring that windbreaks are positioned correctly and that the view from the main house isn’t obstructed by utility structures.
On the other end of the spectrum, restaurant patio design requires a level of precision that borders on surgical. In a commercial setting, every square inch represents potential revenue. A landscapedesignogden.com commercial mockup can show a restaurant owner exactly how many four-top tables will fit while remaining compliant with ADA (Americans with Disabilities Act) access requirements. We use 3D models to simulate “peak hour” scenarios – showing how servers will navigate between the kitchen and the patio without colliding with patrons. This type of online landscape architecture bridges the gap between a creative vision and a profitable business reality.
Whether you are designing for a private estate or a public venue, the ability to pivot the camera and see the design from the perspective of a guest or a worker is a game-changer. It moves the conversation from “I think this will work” to “I know this will work.”
The Importance of Contextual Modeling
- Surrounding Structures: We model your neighbor’s house to see if their second-story window looks directly onto your new hot tub.
- Topography: We import GIS data to ensure the retaining walls are engineered for the actual rise and run of your terrain.
- Utility Mapping: 3D models can include “ghosted” views of underground utility lines to prevent accidental strikes during excavation.
Sustainability and Science: Drought-Tolerant Planning
As a 3D specialist, I am increasingly asked to help homeowners navigate the challenges of a changing climate. This is particularly true for drought tolerant landscape design. The mistake many make with xeriscaping or drought-resistant gardens is that they look “barren” when first planted. Homeowners then over-plant to fill the gaps, only to find that five years later, their yard is an overgrown jungle of competing root systems.
Using online landscape architecture, we use BIM (Building Information Modeling) plant objects. These aren’t just static images; they contain data about the plant’s growth rate and mature size. We can slide a “time bar” in our software to show you what your garden will look like in 2026, 2030, and 2035. This ensures that the 5 2026 Best Perennials for Modern Drought Gardens you choose are spaced perfectly for their future selves, not just their current nursery-pot size.
This scientific approach also helps with water management. We can visualize the “hydro-zones” of your yard, grouping plants with similar water needs together in the 3D model. This prevents the common blunder of placing a thirsty hydrangea right next to a desert-dwelling agave. By seeing the maturity of the landscape in advance, you also avoid the temptation to over-fertilize or over-water, which helps you Stop 2026 Lawn Patchiness with Proper Over-Seeding and other maintenance headaches. Digital modeling makes sustainability visible and, more importantly, actionable.
The Technical Edge: Lighting, Shadows, and Sun Cycles
One of the most powerful tools in my arsenal is the ability to simulate the sun. In 3D rendering software, we can input your exact latitude and longitude to create a “Sun Study.” This is perhaps the most underrated benefit of 3D landscape design services. I have seen clients who were dead-set on placing a pool in a certain corner of their yard, only for the 3D model to reveal that the neighbor’s massive oak tree would cast the pool into total shade by 2:00 PM every afternoon.
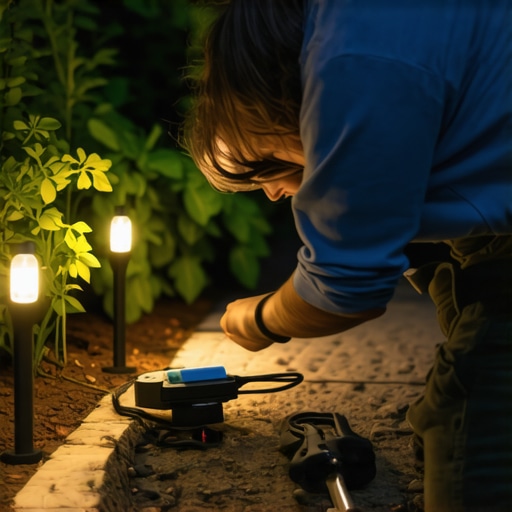
We can show you exactly how the shadows will move across your patio on the Summer Solstice versus the Winter Solstice. This level of digital landscape design prevents you from placing your outdoor kitchen in a spot that will be blindingly bright during dinner prep, or putting your fire pit in a natural wind tunnel. We also model artificial lighting – showing you how the yard looks at 8:00 PM. We can place virtual path lights, uplights for trees, and “wash” lights for walls to ensure the ambiance is perfect before you spend a dime on an electrician.
This technical precision extends to the materials themselves. Through advanced texturing and global illumination, we can show you how light reflects off different stone types. A dark slate might look sleek, but our 3D model can help you realize it will absorb so much heat in the July sun that it becomes painful to walk on barefoot. These “sensory” blunders are some of the most common reasons homeowners end up unhappy with their renovations, and they are only visible through high-fidelity 3D rendering.
Conclusion: The ROI of a Digital Mockup
In the end, the decision to hire an online landscape design company comes down to a simple calculation of Return on Investment (ROI). If you are spending $50,000 to $100,000 on a total backyard overhaul, the cost of a professional 3D digital model is a tiny fraction of that budget – usually less than 2-3%. Compare that to the cost of “Jackhammer Regret.” Tearing out a poorly placed concrete footer or moving a mature tree that was planted too close to the foundation can easily cost five times the price of the original design fee.
3D models act as a universal language. They bridge the communication gap between the homeowner’s dream, the designer’s vision, and the contractor’s execution. When everyone is looking at the same photorealistic image, there is no room for “I thought you meant…” or “I didn’t realize it would be that high.” It provides a definitive blueprint that holds everyone accountable to the final result.
Before you commit to a contractor or sign off on a pile of lumber and stone, I highly recommend visiting landscapedesignogden.com to explore their 3D mockup options. Seeing your backyard in three dimensions is the only way to truly “measure twice and cut once.” In the world of high-end architecture, we never build without a model. Your home – and your sanity – deserves that same level of precision. Avoid the jackhammers, skip the regrets, and embrace the clarity that only a digital twin of your landscape can provide.